Does Crawl Space Encapsulation Need an NC Crawl Space Permit in 2026?
A crawl space permit may be required when a project converts a conventional vented crawl space into a closed or sealed crawl space in North Carolina. The current North Carolina Office of State Fire Marshal material, identified on the page as updated in 2026, specifically addresses this issue and says that converting a conventional crawl space to a closed crawl space requires a permit. The exact permit path still depends on the written scope, including drainage, vapor barriers, humidity control, electrical work, mechanical changes, plumbing, access, and any excavation. Homeowners should confirm the proposed work with the local building department before work begins, rather than relying on the single word “encapsulation.”
Quick Answer: Is a crawl space permit required for encapsulation?
For a full closed-crawl-space conversion, the safer answer is yes: NC OSFM states that a permit is required to convert a conventional crawl space to a closed crawl space. That does not mean every limited moisture-control task follows the same path. A loose or replacement vapor barrier, a full crawl space encapsulation, and a sealed-crawl-space conversion may involve different code questions.
The practical next step is to ask for a written scope and take that scope to the authority having jurisdiction over the property. If the work changes electrical, mechanical, plumbing, ventilation, drainage, or access conditions, the permit question becomes more than a simple product question.
What is a closed crawl space?
A conventional crawl space often relies on foundation vents and outside air movement. A sealed crawl space, also called a closed crawl space in many code discussions, changes that moisture and ventilation strategy. It may include closing vents, installing a continuous ground vapor barrier, extending material up foundation walls or piers, sealing seams and penetrations, managing bulk water, and adding a humidity-control method.
That is why “encapsulation” and “closed crawl space” should not be treated as automatic synonyms. Some contractors use encapsulation to mean a full closed-crawl-space approach. Others may use it for a vapor-barrier upgrade, sealing work, or a smaller moisture-control package. The written scope matters more than the marketing label.
A closed crawl space may also involve equipment or building-system changes. Examples include a dehumidifier, condensate drain, sump station, access-door changes, duct adjustments, electrical receptacles, or drainage piping. Not every project includes all of those items, but any of them can change the permitting conversation.
What does NC OSFM say about North Carolina encapsulation permits?
The most direct state-level source for North Carolina encapsulation questions is the NC OSFM interpretation on closed crawl spaces. In plain terms, the current OSFM page, updated in 2026, addresses when a conventional crawl space is converted to a closed crawl space and explains that the work can fall under technical-code permitting requirements.
That point is important because a permit discussion should not stop at the word “encapsulation.” A building department needs to know what is being changed. Are vents being closed? Is a new humidity-control system being added? Will wiring, HVAC, plumbing, drainage, or access be altered? Is the project part of a larger crawl-space repair?
Raleigh Waterproofing Inc. does not treat an online article as a property-specific code decision. For a Raleigh homeowner, the local building department reviews the proposed scope and applies the current code edition, local process, and inspection requirements. In nearby jurisdictions, the same general questions may apply, but the submission process can differ.
The main takeaway is measured: a full conversion from a conventional crawl space to a closed crawl space can require a permit in North Carolina, and NC OSFM has expressly addressed that conversion. A narrower project may still need review, but it should be evaluated by what is actually being done.
Which parts of a closed crawl space can change the permit path?
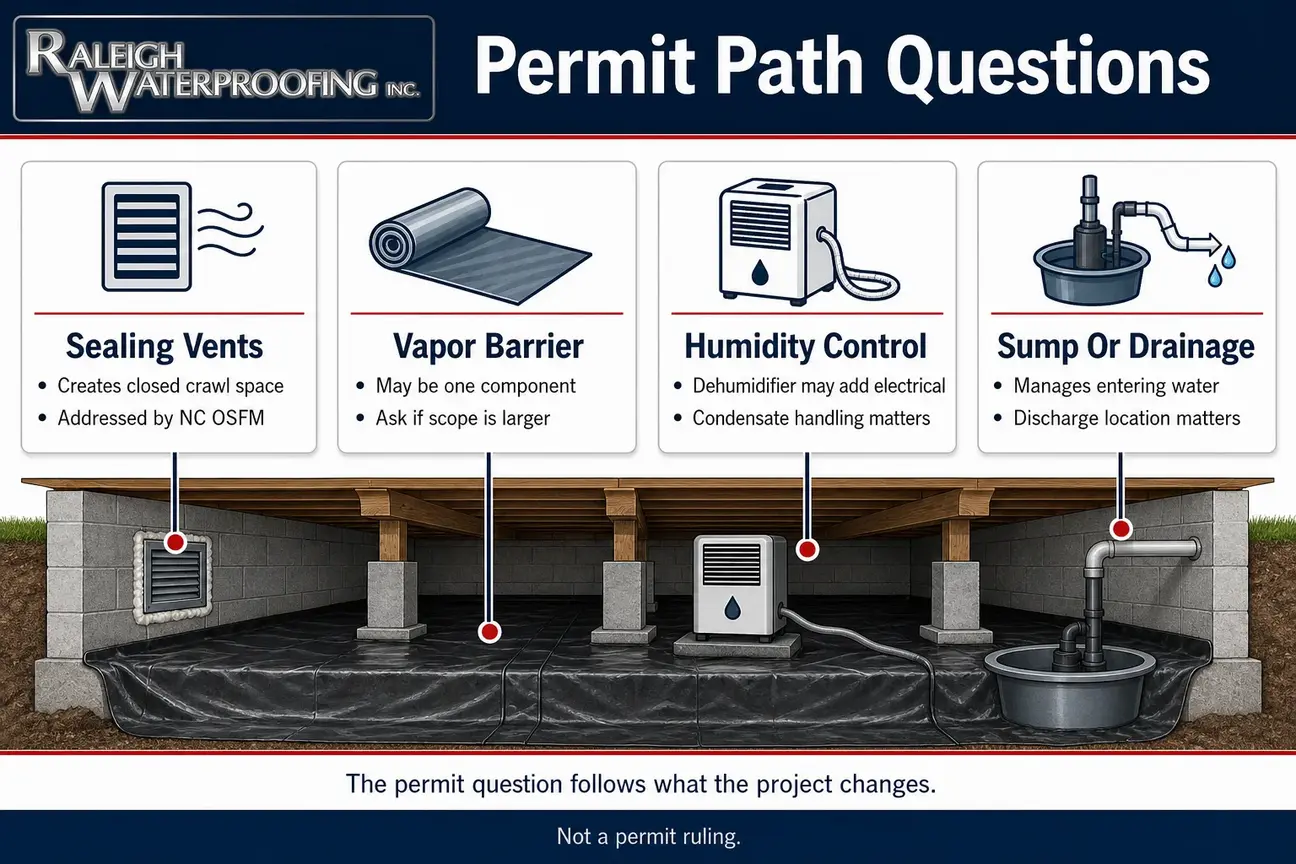
The table below is not a permit ruling. It is a homeowner checklist for the questions that often separate a simple moisture-control repair from a broader closed crawl space project.
| Proposed work | Why homeowners should ask about permits |
|---|---|
| Sealing vents or creating a closed crawl space | This may be the type of conversion addressed by NC OSFM. |
| Installing or replacing a vapor barrier | A crawl space vapor barrier may be one component of a larger regulated scope. |
| Adding a dehumidifier | Humidity control can involve electrical work, condensate handling, or equipment installation details. |
| Using conditioned air or HVAC changes | Mechanical-system design changes can affect permit review. |
| Installing a sump pump or sump station | Electrical, drainage, discharge, and possible plumbing questions may apply. |
| Adding interior or exterior drainage | Drainage may involve excavation, discharge location, utility location, or local stormwater rules. |
| Changing plumbing or condensate piping | Plumbing review may be needed depending on the work. |
| New construction crawl space work | The crawl space may be reviewed under the larger construction permit and applicable foundation provisions. |
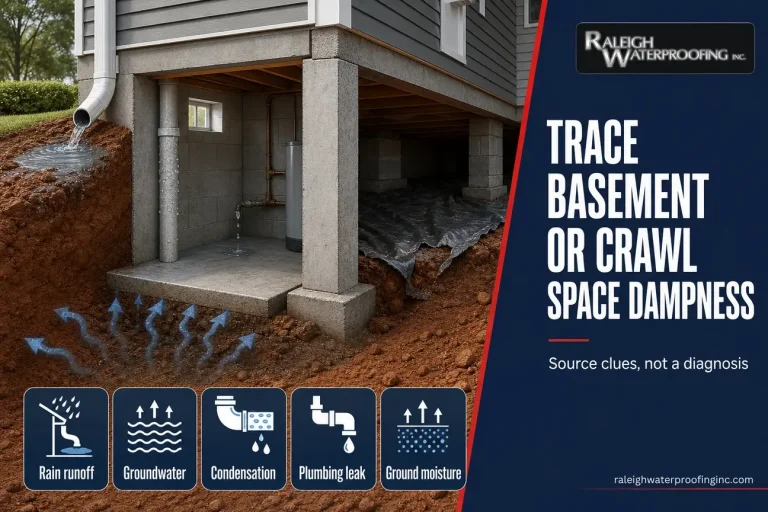
Because these items can overlap, the permit path is usually clearer after a waterproofing problem diagnosis. The visible symptom may be damp soil, musty air, or water under a liner, but the source could be roof runoff, grading, groundwater, condensation, foundation seepage, or a plumbing issue.
Does a vapor barrier alone need a moisture control permit?
A vapor barrier alone cannot be judged by name only. A limited liner replacement in a vented crawl space is not the same thing as converting the crawl space to a closed condition, adding equipment, and changing drainage. Still, it is not wise to assume that a vapor-barrier job is permit-free without asking the local building department.
For a moisture control permit discussion, ask whether the crawl space will remain vented or whether vents will be sealed. Ask whether the barrier will cover only the soil or will also run up foundation walls and piers. Ask whether the proposal includes seam sealing, wall attachment, insulation changes, drainage, a sump station, a dehumidifier, or electrical work.
The Building America Solution Center guidance on existing crawl-space floor water management describes crawl-space moisture work as a combination of bulk-water reduction, drainage, sump use in some low areas, and vapor-barrier details, depending on conditions. That technical guidance is useful, but it is not a local permit approval.
A written proposal should say whether it is a vapor barrier only, a broader encapsulation, or a closed crawl space conversion. That language helps the homeowner, contractor, and building department discuss the same project instead of using the same word for different scopes.
Why crawl space inspection should come before encapsulation
A careful crawl space inspection is not just a formality. It is how the moisture source is separated from the visible symptom. Water on top of the soil, water beneath an old liner, damp insulation, humid air, and staining on block or masonry can point to several possible sources.
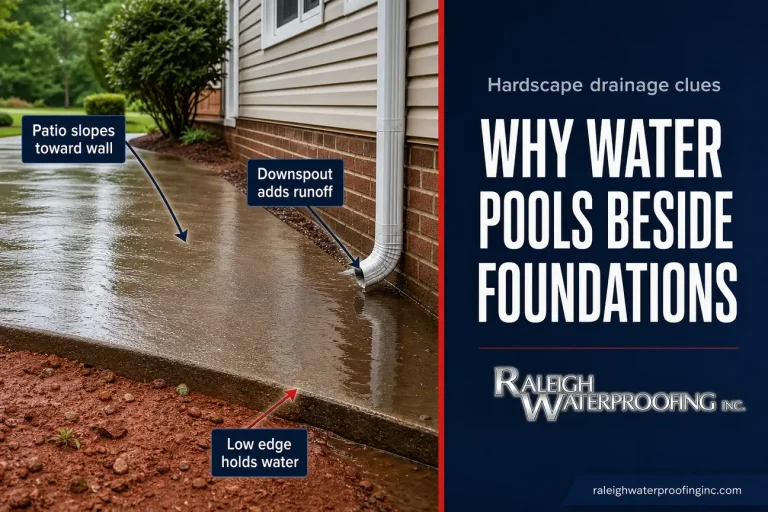
Common sources include roof runoff that lands too close to the foundation, downspouts that discharge beside the house, grading that slopes toward the foundation, saturated soil, high groundwater during storm events, foundation seepage, condensation, or plumbing leaks. A contractor should not assume that sealing the crawl space is the only needed correction.
Raleigh Waterproofing Inc. generally approaches crawl spaces by diagnosing the water source before choosing a repair. That can include looking at exterior drainage, crawl-space access, soil conditions, existing liners, venting, humidity, visible piping, and whether water appears after rain or during humid weather.
If the crawl space has damaged materials, standing water, odors, or an old liner with water beneath it, crawl space repair may need to be considered before or along with encapsulation. If bulk water keeps entering, a liner may hide the symptom without addressing why the water is present.
For homeowners comparing North Carolina encapsulation proposals, this is one of the most useful questions: “What moisture source does this scope address, and what moisture source does it not address?” A clear answer helps separate a true plan from a generic liner quote.
Drainage questions matter before a closed crawl space is sealed
Waterproofing is only as good as its drainage. That principle applies under a house just as much as it applies at a foundation wall. If roof runoff, yard slope, clogged drains, or groundwater are pushing water toward the crawl space, sealing the interior surfaces may not be enough by itself.
Ask how water already entering the crawl space will be managed. Will downspout discharge be moved away from the foundation? Is grading contributing to the problem? Is a French drain installation, crawl-space drainage, or a sump station being proposed? If collected water is discharged, where will it go?
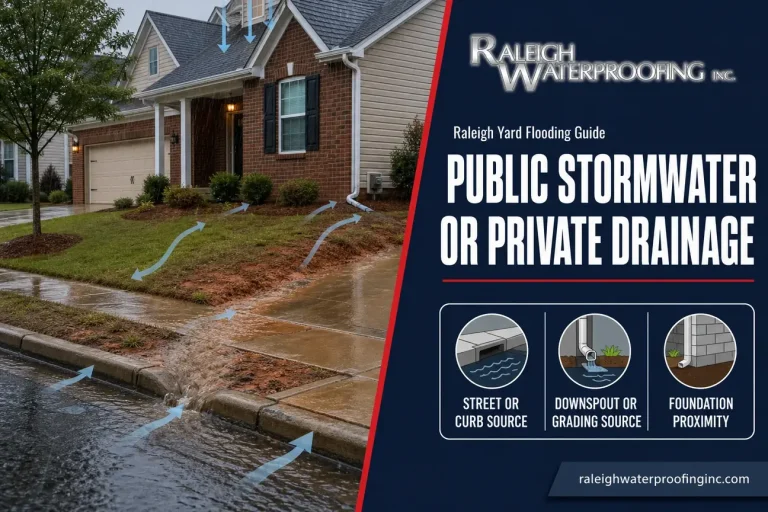
For a Raleigh property, drainage discharge can also involve local stormwater considerations. Homeowners should not direct collected water onto a neighbor’s property, into the sanitary sewer, across a sidewalk, or in a way that creates a public drainage problem. The City of Raleigh drainage assistance information is a useful local starting point for understanding drainage concerns, although the building department or other local authority still controls project-specific requirements.
Drainage work can also affect the permit path if it involves excavation, discharge piping, utility areas, or exterior site changes. If the project includes digging, call NC 811 before work begins, and do not enter or work in an unshored trench. Utility location and trench safety are separate from the encapsulation label, but they matter on real jobs.
How does humidity control affect a closed crawl space?
A closed crawl space changes how moisture is managed. Once vents are closed, the space needs a planned humidity-control method rather than a hope that outside air will solve the problem. That method may involve a dehumidifier, conditioned air, air sealing, insulation changes, drainage, or some combination selected for the house.
This is where the phrase moisture control permit becomes useful as a homeowner question, even though the building department may use different wording. Ask whether the proposed humidity-control method changes electrical wiring, adds equipment, changes mechanical design, or requires condensate disposal. Ask who is responsible for permit applications, inspections, and any licensed trade work if those items are included.
A dehumidifier is not the same thing as a sump pump, and conditioned air is not the same thing as a vapor barrier. Each item solves a different part of the moisture problem. The scope should explain how humidity will be controlled after the crawl space is closed, and how bulk water will be handled before it reaches that point.
Do not treat the humidity-control method as an afterthought. If the crawl space is being converted from vented to closed, humidity control is part of the design conversation. That does not mean every house has the same solution, but it does mean the homeowner should ask for specifics.
What should homeowners ask before approving North Carolina encapsulation work?
Before approving North Carolina encapsulation work, ask for more than a one-line description. A clear proposal should identify the actual crawl-space conditions, the work included, the work excluded, and the permit responsibility. The following questions are practical because they help the building department, contractor, and homeowner discuss the same scope.
Moisture source questions for the crawl space inspection
- Where does the contractor think the moisture is coming from?
- Does water appear after rain, during humid weather, or continuously?
- Is the issue bulk water, groundwater, condensation, high humidity, or plumbing?
- Is there water under an existing liner, wet soil, staining, or standing water?
- Are downspouts, gutters, grading, or yard drainage contributing to the issue?
A crawl space inspection should treat each symptom as a clue, not a diagnosis. The visible wet spot is not always the source. For example, water near one pier may have entered from grading outside the foundation, a downspout discharge, seepage through block, or a plumbing leak.
Drainage and discharge questions
- How will water already entering the crawl space be managed?
- Is exterior grading or downspout work needed before sealing?
- Is interior drainage, exterior drainage, or a sump station included?
- Where will collected water discharge?
- Will the discharge location comply with local requirements?
If surface water around the house is part of the problem, yard drainage solutions may need to be discussed along with the crawl-space work. The goal is not to pick the biggest system; it is to match the drainage correction to the source.
Vapor barrier questions
- What surfaces will be covered: soil only, walls, piers, or other areas?
- How will seams, edges, piers, and penetrations be sealed?
- Will damaged or loose material be removed first?
- Is the proposal for a vapor barrier only or a complete closed-crawl-space conversion?
- How will the installer keep the barrier serviceable around access points and equipment?
A vapor barrier can be an important moisture-control layer, but it should not be confused with a full drainage plan. It can help separate ground moisture from the crawl-space air, but it does not automatically correct water flowing toward the foundation.
Humidity control and moisture control permit questions
- What method will control humidity after vents are closed?
- Does the proposal include a dehumidifier, conditioned air, or another method?
- Does that method require electrical, mechanical, or plumbing changes?
- Who applies for permits if a moisture control permit or related trade permit is needed?
- What inspection documentation will be provided if the jurisdiction requires it?
The phrase moisture control permit may not be the exact name used by the local office, but the question is still useful. It helps uncover whether the project includes equipment, wiring, HVAC, condensate, or other work beyond liner installation.
Access, safety, and documentation questions
- Is the crawl-space access large enough for the proposed work?
- Will access doors, vents, ducts, wiring, or piping be altered?
- Will exterior excavation affect landscaping, patios, utilities, or foundation areas?
- What exact work is excluded from the proposal?
- Will the contractor document pre-work conditions with photos or notes?
If digging is part of the work, use NC 811 before excavation. Do not treat utility location or trench safety as DIY details. If a crawl space has standing water near electrical equipment or wiring, do not enter that area; get the condition evaluated safely.
How do code provisions for new construction differ from retrofit work?
New construction and retrofit encapsulation are not the same code situation. A new home is typically reviewed under a construction permit, with foundation drainage and moisture protection considered as part of the overall project. A retrofit project starts with an existing crawl space and a proposed scope of changes.
For new construction, NC Residential Code Section R405 addresses foundation drainage, while NC Residential Code Section R406 addresses foundation waterproofing and dampproofing. Those new-construction foundation provisions are different from a homeowner replacing a liner in an existing crawl space or converting a vented crawl space after the home is already built.
Homeowners should avoid assuming that a permit answer from a new-home project applies to an existing-house retrofit, or vice versa. The project type, code edition, local jurisdiction, and building systems involved can all matter.
What should a Raleigh homeowner document before requesting an estimate?
Before requesting an estimate, document what you can safely observe. Photos are helpful, especially when moisture comes and goes. If water appears after a storm, note the date, the weather pattern, and how quickly the crawl space dries. If the issue appears during humid weather, note whether the soil is wet or the air simply feels damp.
Useful items to document include standing water, wet soil, staining, water beneath a liner, damaged insulation, downspout discharge locations, soggy yard areas near the foundation, crawl-space vents, access points, visible drainage, and any existing sump pump or dehumidifier. Home inspection reports and prior repair records can also help.
Do not enter unsafe conditions to take photos. Standing water near wiring, outlets, HVAC equipment, or other energized components should be treated cautiously. If you can take photos from the access opening without entering, that is usually safer than crawling into questionable conditions.
This information helps an estimator understand whether the project is likely to be a simple vapor-barrier discussion, a broader crawl space repair, a closed crawl space conversion, or a drainage-first problem.
How does the local building department fit into the decision?
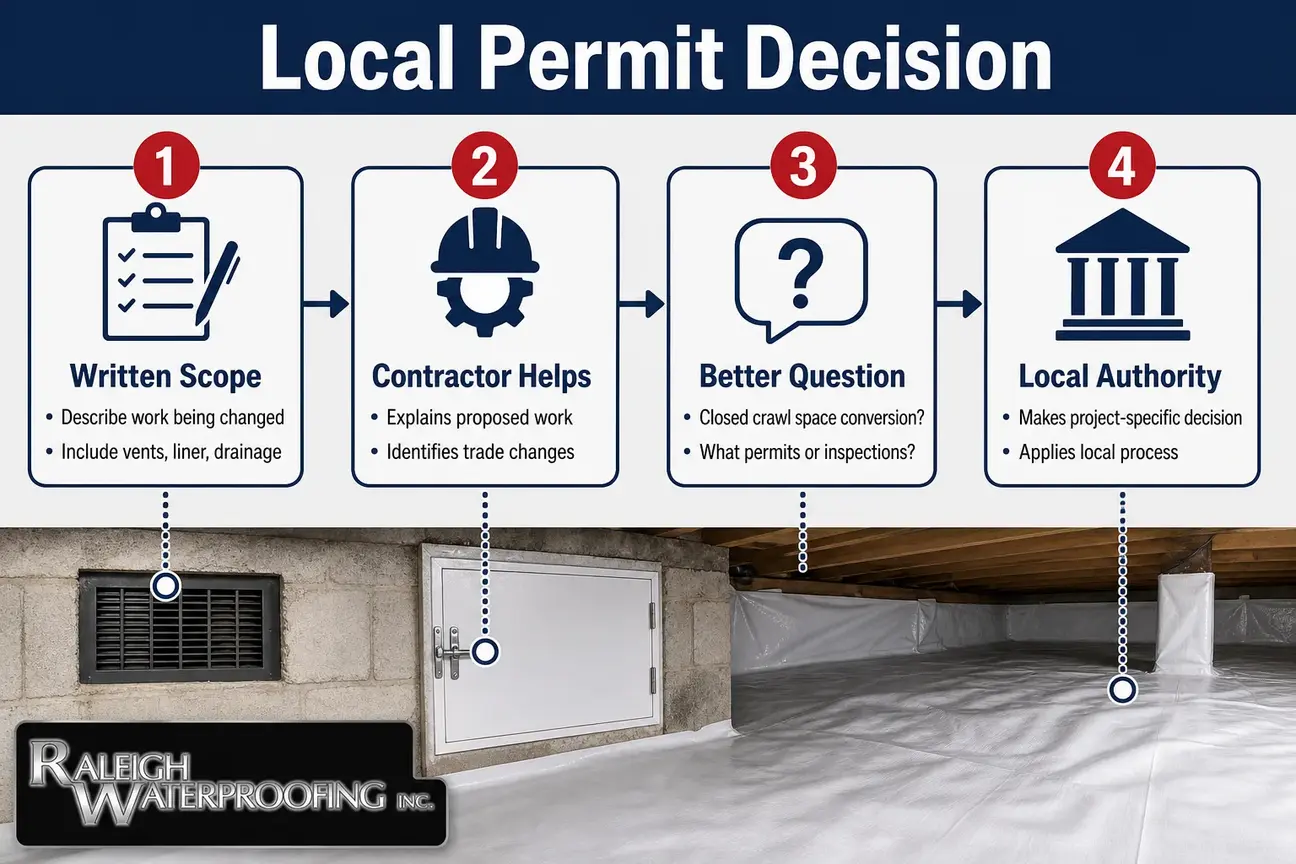
The local building department having jurisdiction makes the project-specific permit determination. A contractor can help describe the work, and a homeowner can ask informed questions, but the local authority decides how the current code and local process apply to that property.
For Raleigh and Triangle homeowners, the best approach is to provide the department with the written scope rather than asking, “Does encapsulation need a permit?” A better question is: “This project will close foundation vents, install a continuous vapor barrier, add humidity control, and include drainage work. Is this considered a closed crawl space conversion, and what permits or inspections are required?”
If the answer differs between a city, county, or nearby municipality, that is not unusual. Local procedures, forms, and inspection sequencing can vary. The important thing is to ask before work begins and to keep the permit and inspection documentation with the house records.
What is the difference between encapsulation, a vapor barrier, and a closed crawl space?
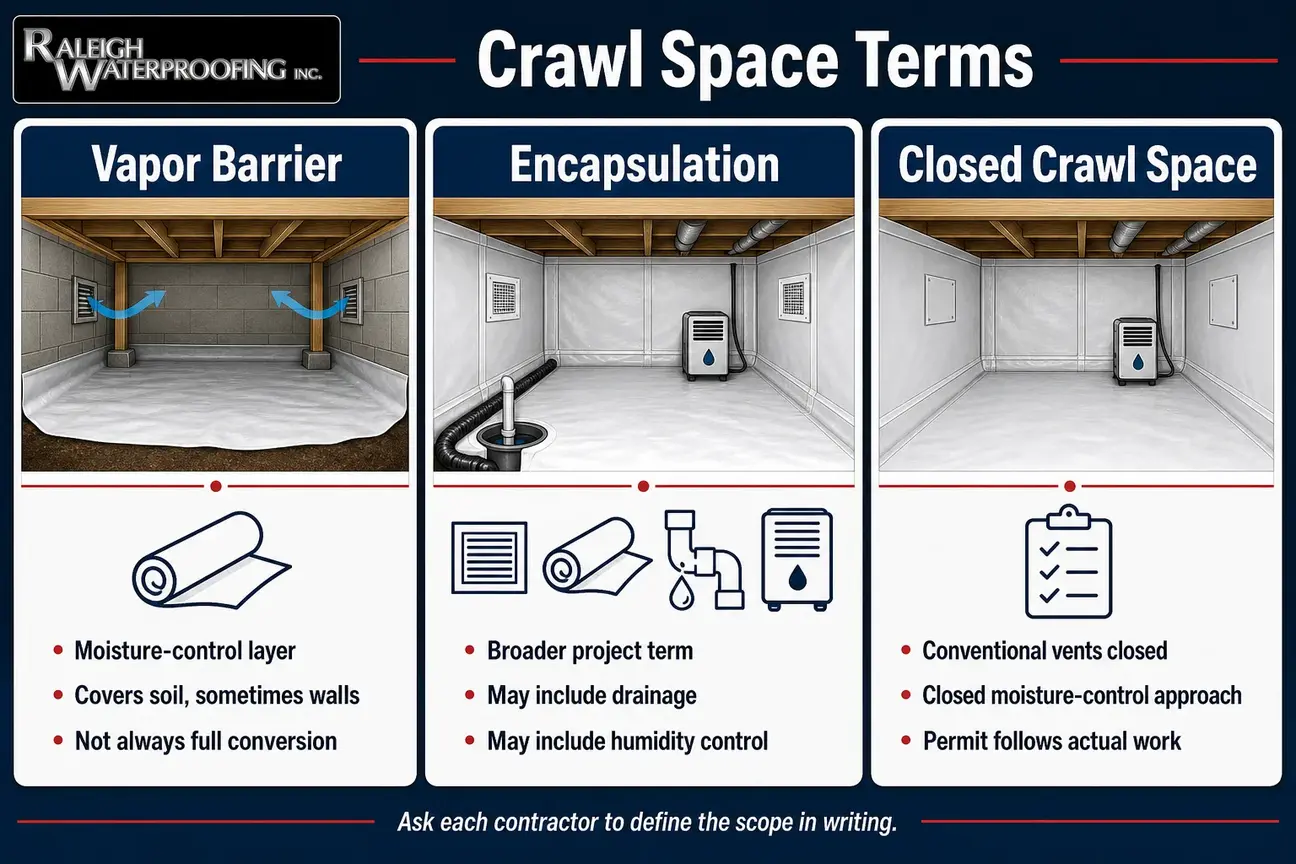
These terms overlap, but they are not identical. When you compare proposals, ask each contractor to define the terms in writing.
| Term | Practical meaning |
|---|---|
| Vapor barrier | A moisture-control layer installed over soil and sometimes extended or sealed at other surfaces. |
| Encapsulation | A broader project term that may include a vapor barrier, sealed vents, wall treatment, drainage, and humidity control. |
| Closed or sealed crawl space | A crawl space converted from a conventional vented approach to a closed moisture-control approach. |
The permitting question follows the actual work. If a proposal uses the word encapsulation but includes vent closure, dehumidification, drainage, electrical work, and access changes, the permit conversation will be different from a proposal that only replaces loose plastic over the soil.
When should a homeowner request an on-site evaluation?
An on-site evaluation is appropriate when water appears after rain, the soil stays damp, a vapor barrier has water beneath it, the crawl space smells musty or feels humid, the yard stays soggy near the foundation, or a sump station or dehumidifier is being considered. It is also wise when the project may convert a conventional crawl space into a closed crawl space.
Raleigh Waterproofing Inc. evaluates crawl-space and drainage conditions and helps homeowners understand which waterproofing or moisture-control approach fits the source. That may lead to encapsulation, sealed crawl space work, vapor barrier installation, drainage improvements, or another repair path. The building department still makes the permit determination.
If you are planning crawl-space work and want the moisture source evaluated first, you can request a free estimate in the greater Raleigh area or call 919-877-9969. Areas outside the Triangle may require a trip fee that is refundable upon job completion.
What is the practical takeaway on crawl space permits?
A full conversion from a conventional crawl space to a closed crawl space can require a North Carolina permit, and current NC OSFM material has directly addressed that type of work. The exact permit path depends on the written scope, local jurisdiction, code edition, and whether electrical, mechanical, plumbing, drainage, access, or excavation work is included.
Do not rely on a blanket yes or no for every encapsulation project. Ask what is being installed, what is being changed, what moisture source is being addressed, who handles permits, and what documentation will be provided. A good crawl space inspection and a clear written scope make the permit conversation much easier.
General homeowner information. The right waterproofing or drainage solution depends on an on-site evaluation of the property.
The short version: use the phrase crawl space permit as the start of the conversation, not the end of it. Confirm the proposed work locally, diagnose the moisture source before sealing, and make sure drainage, vapor control, and humidity control are all addressed in the scope.
Frequently Asked Questions
Does every crawl space encapsulation project in North Carolina need a permit?
No blanket answer fits every project. A full conversion from a conventional vented crawl space to a closed crawl space is treated differently from a limited vapor-barrier repair. The local building department should review the actual scope before work begins.
Is a crawl space vapor barrier the same as encapsulation?
No. A vapor barrier is one moisture-control component. Encapsulation may also include sealed vents, wall treatment, seam sealing, drainage, humidity control, access work, or equipment. The written scope should identify exactly what is included.
Does adding a crawl-space dehumidifier change the permit question?
It can. A dehumidifier may involve electrical work, condensate handling, or a specific humidity-control method. Ask who determines whether permits, inspections, or licensed trades are required for the equipment and related work.
Who should confirm whether my project needs a permit?
The building department having jurisdiction over the property should confirm the permit requirement. Provide the written scope, including whether vents will be closed, equipment added, drainage installed, or building systems changed.
What should I ask a contractor before approving crawl space encapsulation?
Ask where the moisture is coming from, whether the work is a full closed-crawl-space conversion, how drainage will be handled, what humidity-control method is included, who handles permits, and what inspection documentation will be provided if required.
Can encapsulation fix water under an existing crawl space vapor barrier?
Not by itself in every case. Water under a liner may come from grading, roof runoff, groundwater, foundation seepage, or another source. The water source should be evaluated before selecting encapsulation, drainage, repair, or another moisture-control approach.
Should I enter my crawl space to inspect it before an estimate?
Only if it is safe. Do not enter areas with standing water near wiring, outlets, HVAC equipment, or other possible electrical hazards. Photos from the access opening, weather notes, and home-inspection records can still be useful.
Sources
- North Carolina Office of State Fire Marshal: 106.1 – Permit Required for Closed Crawl Space
- Building America Solution Center: Water Management of Existing Crawlspace Floor
- NC Residential Code Section R405: Foundation Drainage
- NC Residential Code Section R406: Foundation Waterproofing and Dampproofing
- City of Raleigh: Drainage Assistance