Crawl Space Drain or Sump Pump: Which Does Your Home Need?
A crawl space drain may be the right answer for one house and unnecessary for the next. The decision starts by separating ground moisture, surface runoff, and collected liquid water. If gravity can carry collected water to an approved downhill outlet, a passive drain or daylight route may be enough. If water gathers in a low area below the available outlet, a sump station may be needed to lift and discharge it. A vapor barrier or encapsulation can help manage moisture vapor, but it does not replace a plan for moving standing or flowing water out of the crawl space.
Quick Answer: drain, sump, vapor control, or a combination?
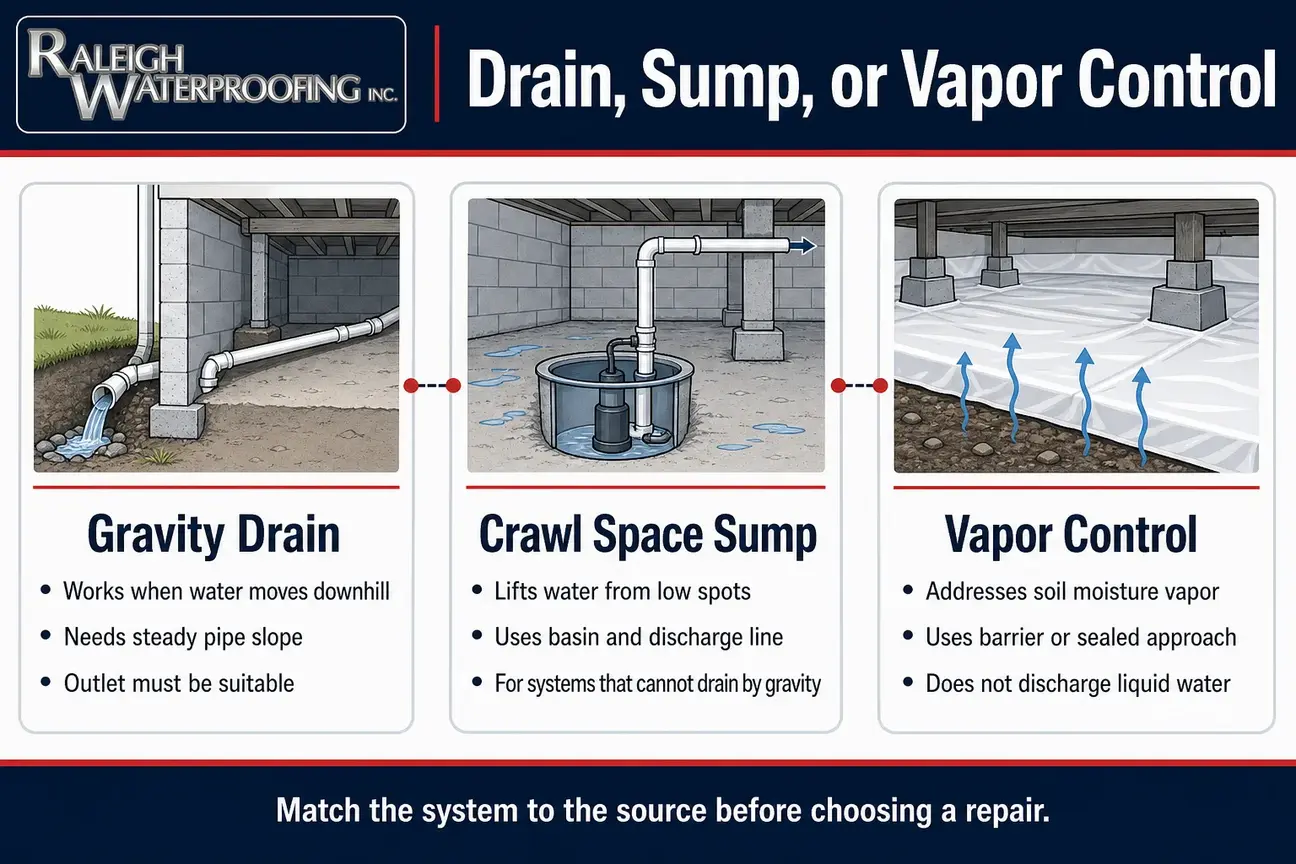
A crawl space does not automatically need a pump. Gravity drainage can work when the collection point is higher than a legal discharge location and the pipe can hold a steady slope. A crawl space sump may make sense when water must be lifted from crawl space low spots or from a drainage system that cannot discharge by gravity. Vapor barriers, encapsulation, and sealed crawl-space work address moisture control, not liquid-water discharge.
What kind of moisture is actually in the crawl space?
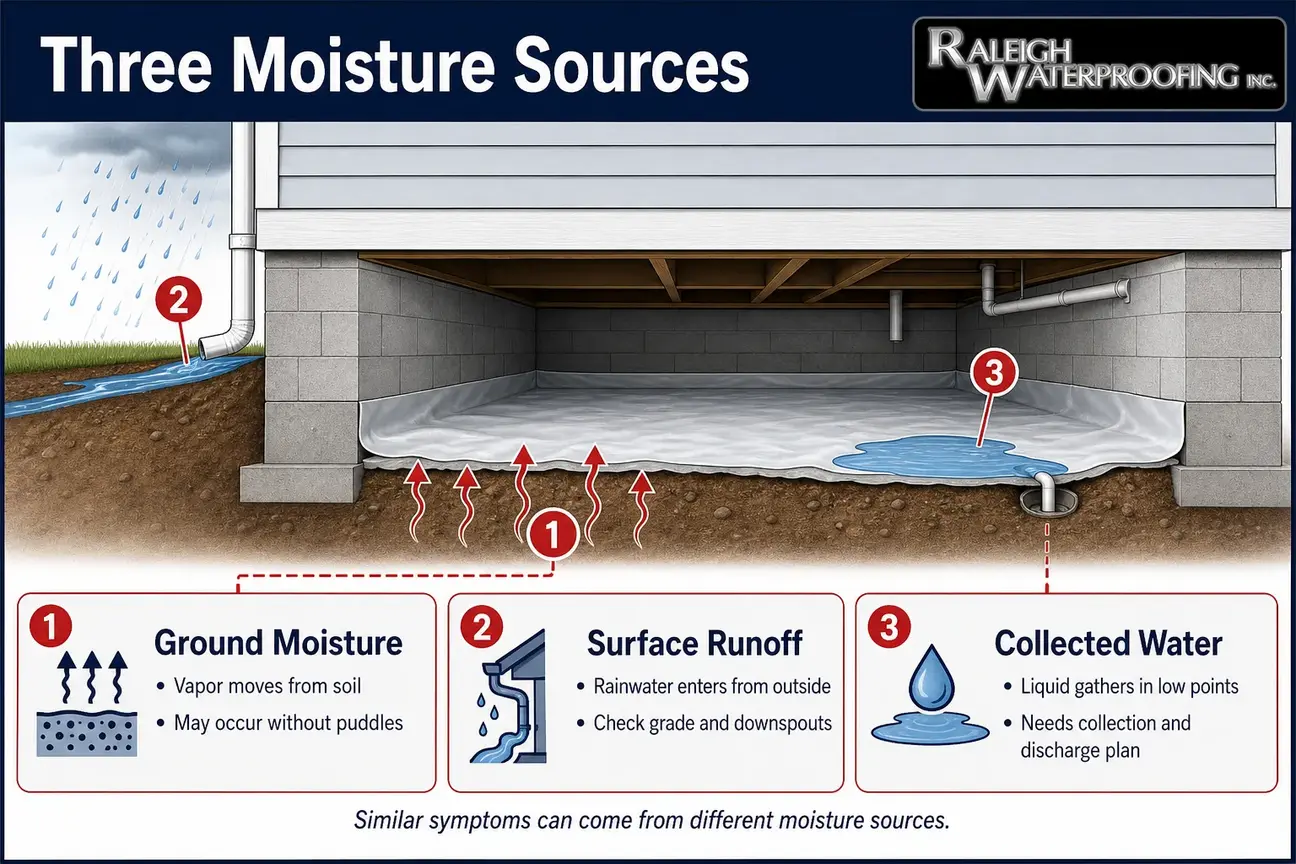
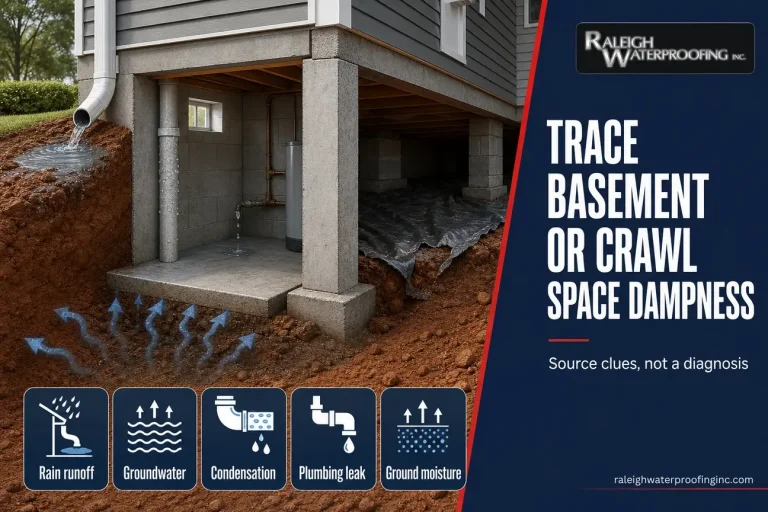
The visible symptom is a clue, not a diagnosis. Water under plastic, damp soil, musty odor, staining on block, or a puddle near an access door can come from different sources. Before choosing crawl space drainage, separate the problem into three broad categories: vapor from the soil, surface water entering from outside, and liquid water that has already collected in a low point or drainage path.
Ground moisture is water vapor moving from soil or a crawl-space floor into the air. It can be present even when you do not see a puddle. A vapor barrier, encapsulation, or sealed crawl space may reduce that vapor exposure, depending on the details of the space.
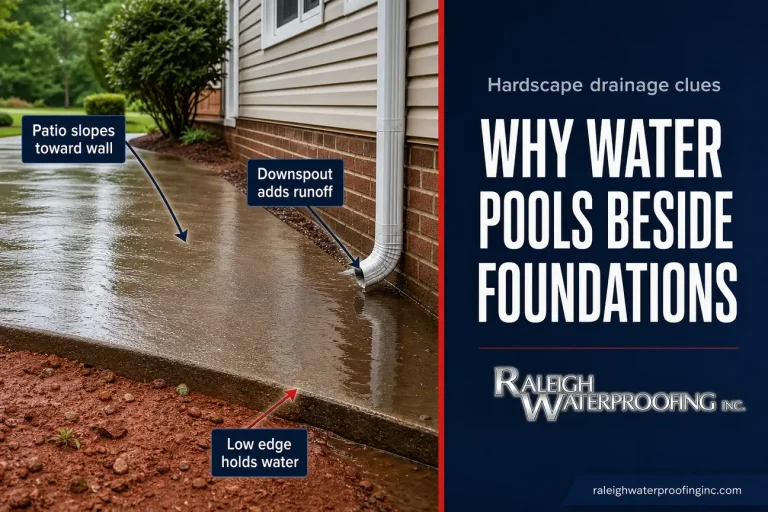
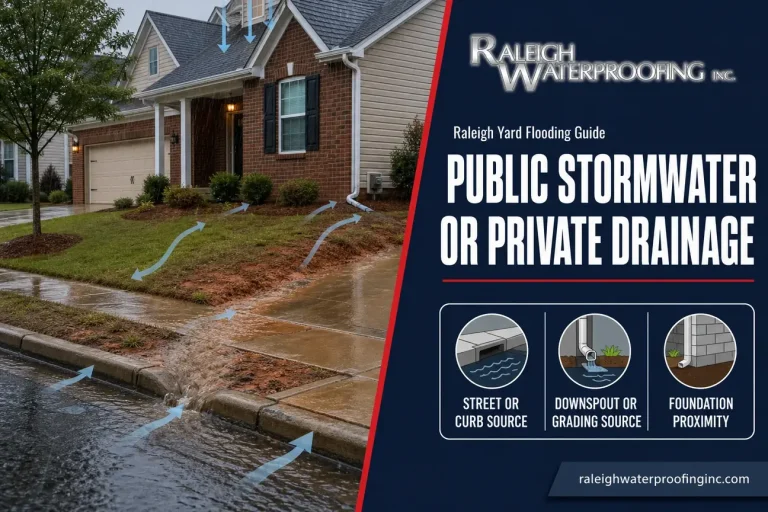
Surface water is rainwater or runoff that reaches the crawl space because of roof drainage, downspouts, grading, exterior openings, yard low areas, or saturated soil against the foundation. Surface water may call for exterior changes such as grading correction, downspout extensions, yard drainage, or a French drain rather than a pump by itself.
Collected liquid water is water that has pooled on the crawl-space floor, gathered at a low point, or entered a drain path. This is where the drain-versus-pump question becomes practical. DOE Building America Solution Center guidance on drains and sump pumps describes drains and sump pumps as water-management measures used in homes with basements or crawl spaces and explains that sump outflow must go to a permitted storm sewer or a dry well away from the foundation.
That distinction matters because installing a pump where the main issue is vapor may not address the cause. Installing a vapor barrier over standing water may hide the symptom without creating a discharge path. And adding an outlet without checking where water is coming from can move water from one problem area to another.
7 crawl space drainage choices and what each one does
The right choice is often a combination, not one product. Use this table as a practical comparison, then confirm the actual design through an on-site evaluation.
| Condition found during evaluation | Potentially relevant approach | Honest limitation |
|---|---|---|
| Soil vapor without standing water | Vapor barrier, encapsulation, or sealed crawl-space approach | Does not collect or discharge liquid water |
| Surface runoff against the foundation | Grading, downspout work, French drain, or yard drainage | May not address groundwater or interior low spots |
| Water at a low area inside the crawl space | Low-point drain and possibly a crawl space sump | Needs a suitable collection route and discharge location |
| Perimeter seepage around crawl-space walls | Interior drainage, exterior drainage, or a drainage system routed to a basin | The entry point and the source still need to be traced |
| Reliable downhill outlet below the collection point | Gravity drain or daylight drainage | Outlet must remain legal, open, stable, and away from the house |
| No dependable gravity outlet | Sump station with discharge line | Requires power, discharge routing, maintenance access, and proper installation |
| Multiple moisture sources | Drainage plus vapor-control measures | Design should follow diagnosis rather than a preset package |
When is a crawl space drain enough?
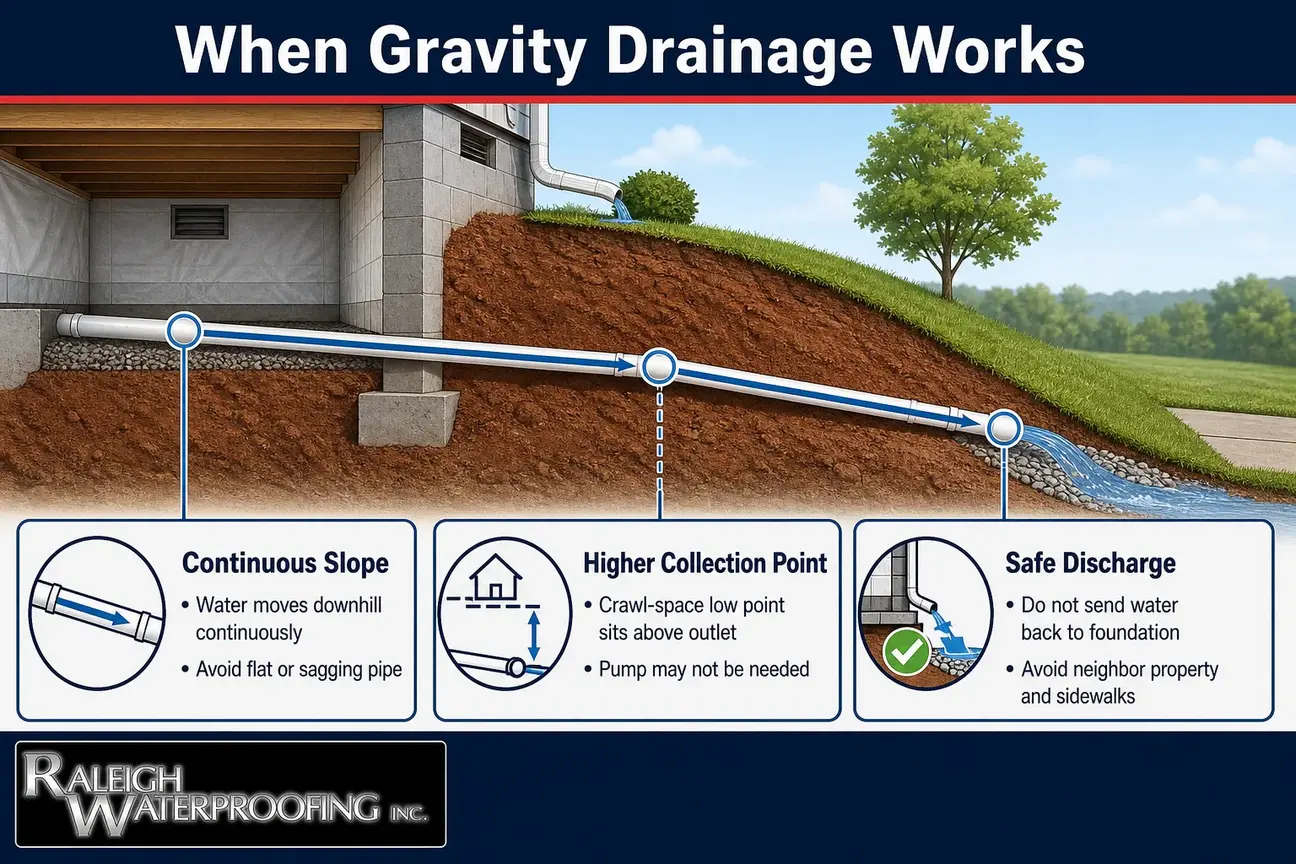
A gravity drain can be enough when water can move downhill continuously from the collection area to an approved outlet. The key word is continuously. A pipe that starts with slope but flattens out, sags, or exits into a soggy low area may not perform when the property is under the same wet conditions that caused the problem.
A drain may be considered when the crawl-space floor, footing drain, or low-point collection area sits above a stable discharge point. In that situation, water can move by gravity instead of being lifted by a pump. The discharge point should not send water back toward the foundation, onto a neighbor’s property, across a sidewalk, or into a sanitary sewer unless the responsible authority specifically permits that connection.
Daylight drainage is often attractive because it does not rely on a pump motor. But it still depends on slope, outlet protection, soil conditions, and maintenance. Leaves, sediment, animal activity, crushed pipe, or a submerged outlet can reduce performance. A drain that daylighted well during installation can become unreliable if the outlet is buried, blocked, or surrounded by saturated ground.
Raleigh Waterproofing Inc. describes exterior foundation waterproofing work as including excavation to the footer, wall preparation, the company’s described waterproofing system, and a foundation drain daylighted away from the house where conditions allow. That is a method for appropriate situations, not a rule that every crawl space needs the same layout.
For crawl spaces, the same principle applies: drainage is only as good as its outlet. If gravity cannot move water away from the house to a suitable discharge location, the system may need a sump station rather than a daylight-only plan.
When does a crawl space sump make sense?
A crawl space sump is usually considered when water collects at a point that cannot drain by gravity. The pump is not there to diagnose the water source. It is there to lift collected water from a basin and send it through a discharge line to a suitable location away from the structure.
Common reasons to evaluate a sump station include a low interior area, a crawl-space floor below the available exterior outlet, seasonal seepage during heavy storms, or a drain system that needs a controlled collection point. A sump station may also be part of a larger crawl space drainage design when perimeter water must be directed to one basin.
The DOE Building America drain and sump guidance states that the sump pump should be located in the lowest spot of the floor, near a wall where discharge can be directed outside, and that a check valve should be installed to help prevent discharged water from flowing back into the pit when the pump turns off.
A pump by itself is not automatically a complete solution. If water enters broadly along a wall or around several crawl-space edges, the pump may only remove water that happens to reach the basin. In that case, a collection drain or interior drain system may be needed to guide water to the basin. Raleigh Waterproofing Inc. describes an interior drain system as a French drain around the inside perimeter, often pumped out by a sump.
A crawl space sump also needs a practical discharge route. The line has to move water away from the building without creating a new nuisance or violating local stormwater rules. The route may be affected by soil, grade, driveways, walks, landscaping, outlet elevation, and winter exposure. If the discharge is too close to the foundation, the same water can cycle back toward the crawl space.
How crawl space low spots change the design
Crawl space low spots are small depressions or broad low areas where water naturally gathers. They can happen because of original construction, soil movement, previous work, erosion, or uneven grading inside the crawl space. Even when the outside yard looks acceptable, crawl space low spots can create interior puddling that needs a collection plan.
Not every depression requires a pump. Some crawl space low spots can be corrected or routed to a gravity drain if an approved downhill outlet exists. Others may need a low-point drain that feeds a basin. The evaluation should check whether the water appears after rain, whether it rises from below, whether it tracks from a wall, and whether nearby plumbing could be involved.
If a low spot is the only place water gathers, a targeted design may be possible. If water is entering from several directions, the design may need broader crawl space drainage rather than one basin in the lowest corner. That is why the visible puddle should be treated as evidence, not the final answer.
What crawl space water collection tells you
Crawl space water collection can mean that the floor is lower than the outlet, that the soil below is saturated, that surface water is entering, or that an existing drainage route is blocked or incomplete. It can also point to a plumbing issue when the water appears during dry weather, has an unusual odor, or is located near a supply or drain line.
When crawl space water collection appears only after long rain events, the likely investigation includes grading, downspouts, soil saturation, wall seepage, and low interior elevations. When it appears quickly after a short storm, roof runoff or a concentrated exterior entry point may be involved. When it appears with no rain, a plumber should evaluate possible supply, drain, sewer, or appliance sources.
Raleigh Waterproofing Inc. uses waterproofing problem diagnosis to find the water source before choosing a repair. That matters because crawl space water collection can look similar even when the causes are different.
Does a vapor barrier or encapsulation replace liquid-water drainage?
No. A vapor barrier is not a drain, and encapsulation is not a substitute for moving liquid water out of the crawl space. Vapor-control systems address moisture vapor and crawl-space air conditions. Drainage systems address standing or flowing water.
The EPA’s homeowner mold and moisture guidance emphasizes controlling moisture as the key step when mold is a concern; in practical crawl-space terms, that means the moisture source should be corrected rather than simply covered. See the EPA brief guide to mold, moisture, and your home for the agency’s homeowner-level moisture-control guidance. Raleigh Waterproofing Inc. does not present vapor control as a mold remediation service or a health assessment.
A crawl space vapor barrier can reduce ground vapor exposure when properly selected and installed for the space. It can also make future water clues more visible because water may appear on top of or below the liner. But if liquid water is already entering, the water still needs a collection and discharge route.
Crawl space encapsulation may include sealing seams, covering walls or piers, and other moisture-control details depending on the project. A sealed crawl space may also involve closed-crawl-space design decisions and humidity-control methods. Those measures can be useful for moisture management, but they do not make water disappear if runoff, seepage, or groundwater is collecting on the floor.
A common mistake is installing a barrier over wet soil because the plastic makes the space look cleaner. If there is active crawl space water collection underneath, the cleaner appearance can delay the real diagnosis. Water under a barrier may point to groundwater, surface runoff, crawl space low spots, condensation, a foundation drainage issue, or plumbing. The repair should follow the source.
How grade, soil, and crawl-space configuration affect the choice
Exterior grade is one of the first things to check. Soil that slopes toward the foundation can direct rainwater to the crawl-space wall. Downspouts that end too close to the house can concentrate roof runoff in the same area. A low yard can hold water against the foundation even when the crawl-space floor is not the original source of the problem.
Soil also affects drainage decisions. NC State Extension guidance on soil around the home discusses how soil properties and amendments affect water movement around landscaped areas. Around homes, compacted fill, slowly draining soil, and repeated saturation can keep water near the foundation after storms. Soil conditions should be evaluated on the property rather than assumed from a single symptom.
In Raleigh and the Triangle, crawl-space decisions often involve humid summers, heavy thunderstorms, compacted fill around newer homes, and clay-influenced Piedmont soils that can drain slowly. Those local conditions do not automatically mean a pump is required. They do mean the grade, outlet, and soil response after rain deserve careful attention.
Crawl-space height and access also matter. A shallow crawl space can limit where a basin, pipe, or discharge line can be installed and maintained. Piers, stem walls, footings, ductwork, plumbing, and existing liners can affect the route. If the system cannot be accessed for cleaning or service, even a well-intended design can become a future problem.
Foundation configuration matters as well. Water may enter at a vent opening, access door, wall penetration, block joint, footing area, or low soil edge. The visible entry point may not be the actual source. Water can travel along a wall, pipe, duct chase, or soil channel before showing up in the easiest place to see.
What should a crawl space drainage evaluation check?
A good evaluation looks outside and inside. It should not start with the assumption that the house needs the same system as a neighbor’s house. The goal is to match the repair to the source, the elevation, and the discharge route.
Helpful homeowner notes include when the water appears, how long it remains, where it is deepest, whether it follows heavy rain, and whether it appears during dry weather. Photos taken from the same spot after different storms can help show patterns. If there is standing water, do not enter if electrical equipment, wiring, or other hazards may be present.
Outside, the evaluation should look at roof runoff, downspouts, grade near the foundation, low yard areas, hardscape that traps water, and possible discharge locations. Surface water may call for grading-related drainage, a yard drain, or a French drain instead of putting all the attention inside the crawl space. When the issue is outside runoff, yard drainage may be part of the discussion.
Inside, the evaluation should look at crawl-space floor elevations, crawl space low spots, signs of perimeter seepage, existing drains, access limitations, pier and footing layout, vapor barrier condition, and the lowest practical basin location. It should also consider whether a crawl space sump could be maintained and whether a discharge line can reach a suitable outlet.
Plumbing clues should be separated from drainage clues. Water that appears during dry periods, near a fixture line, or with signs of supply or sewer involvement should be evaluated by a plumber. Waterproofing work should not be used as a substitute for plumbing diagnosis.
Structural concerns should also be separated. Bowing walls, displacement, widening cracks, settlement, or other movement concerns should be evaluated by a structural engineer. A waterproofing evaluation can identify water clues, but it should not be treated as a remote structural judgment.
Safety, discharge, and permit considerations
Do not enter a flooded crawl space or basement when water may be near energized wiring, outlets, appliances, or mechanical equipment. Do not dig around foundations or drainage routes without utility marking. Before any digging, use NC 811 so buried utilities can be marked through the proper notification process.
Do not work in an unshored trench. Excavation around a foundation can involve unstable soil, utility conflicts, confined access, and drainage changes. Homeowners should not treat trenching, sump electrical work, or foundation excavation as casual DIY work.
Discharge location matters. Water should not be directed onto a neighbor’s property, across a sidewalk, back against the foundation, or into a sanitary sewer unless the responsible authority specifically permits that connection. A pump or drain outlet should be selected with local stormwater rules and site conditions in mind.
Closed crawl-space work can also involve permitting. North Carolina OSFM’s closed crawl-space permit interpretation states that a permit is required to convert a conventional crawl space to a closed crawl space under the conditions described in its interpretation. Homeowners should confirm current requirements with the local building department before work begins because project details and jurisdictional requirements can vary.
How Raleigh Waterproofing Inc. approaches the decision
Raleigh Waterproofing Inc. does not need to force every wet crawl space into the same category. The practical starting point is to diagnose the water source before choosing a repair. That may lead to crawl space repair, vapor control, a sealed crawl-space approach, an interior drain, a sump station, exterior drainage, or some combination.
For liquid water, the question is whether water can be collected and moved by gravity or whether it needs pumping. For vapor, the question is whether the crawl space needs a barrier, sealed approach, or other moisture-control steps. For surface water, the question is why water is reaching the foundation in the first place.
A sump station may be appropriate when collected water cannot drain by gravity and a proper discharge route is available. An interior drain may be appropriate when water must be collected along a perimeter and routed to a basin. A vapor barrier or sealed crawl-space approach may be appropriate when the problem is ground moisture rather than standing water.
The cost drivers are usually tied to conditions, not a one-size package. Access, crawl-space height, drain length, depth, soil, basin location, discharge distance, electrical needs, hardscape or landscape restoration, existing drainage, outlet availability, and permit or inspection requirements can all affect the scope. Publishing a generic price would not tell a homeowner whether the design fits the actual water source.
If you are comparing options, you can request a free estimate in the greater Raleigh area, call 919-877-9969, or email [email protected]. The purpose of the visit is to assess the situation and match the recommendation to the property, not to assume every crawl space needs the same system.
Practical signs to document before the estimate
Homeowners can help the evaluation by documenting patterns without entering unsafe conditions. Write down whether the water appears after light rain, heavy rain, long wet periods, or dry weather. Note whether it is near the access door, under ductwork, along a wall, around a pier, or in the lowest visible area.
Take photos from the same angle when the space is wet and again when it dries. If the water is on top of a liner, note whether it seems to enter from an edge, a seam, a wall, or above. If the water appears under the liner, avoid cutting or pulling large sections until the evaluation unless you need to address an immediate safety concern.
Outside, note where downspouts discharge, whether splash blocks are displaced, whether soil slopes toward the house, and whether mulch or landscaping covers wall openings. Look for ponding near the foundation after rain. These observations can help separate exterior runoff from interior crawl space water collection.
Also note any recent changes: landscaping, new patios, driveway work, gutter changes, plumbing repairs, HVAC work, or a new vapor barrier. A recent change does not prove the cause, but it can point the evaluation toward grade, drainage, plumbing, or access issues that deserve attention.
Bottom line: match the system to the source
If you are deciding between a crawl space drain, gravity daylight drainage, a sump station, a vapor barrier, or encapsulation, start with the type of moisture. Vapor control and liquid-water drainage solve different problems. Surface runoff, groundwater, low interior areas, and plumbing can produce similar-looking symptoms.
A crawl space sump can be useful when water must be collected and lifted. A gravity drain can be useful when slope and a suitable outlet exist. Encapsulation or a sealed crawl-space approach can help with moisture control, but it should not be asked to perform the job of a drainage system.
General homeowner information. The right waterproofing or drainage solution depends on an on-site evaluation of the property.
Frequently Asked Questions
Can a crawl space have a drain without a sump pump?
Yes. A gravity drain may work when collected water can move through a properly sloped route to an approved daylight or other discharge point. The outlet elevation, pipe route, and discharge location need to be confirmed at the property.
Does every crawl space with a vapor barrier need a sump pump?
No. A vapor barrier addresses soil vapor and crawl-space moisture exposure. A pump is considered when liquid water collects or when a drainage system needs mechanical discharge because gravity drainage is not practical.
Why is there water under my crawl-space vapor barrier?
Possible causes include groundwater, surface runoff, crawl-space low areas, condensation, a blocked drainage path, or a plumbing leak. The water should be traced before choosing a repair because the liner may be hiding the path water takes.
What if my crawl space has no daylight outlet?
If collected water cannot drain by gravity, a sump station may be considered. The discharge route still needs to move water to a suitable location away from the structure and in a way that complies with local requirements.
Can a French drain and sump pump be used together in a crawl space?
Yes. A perimeter or low-point drain can collect seepage and route it to a sump basin when gravity discharge is not available. The design depends on the water source, crawl-space layout, outlet options, and access.
Does encapsulation stop crawl-space flooding?
Not by itself. Encapsulation and vapor barriers help with moisture control, but liquid water still needs a drainage or discharge solution. If water is entering before encapsulation, that source should be evaluated first.
Do sealed crawl-space projects require a permit in North Carolina?
North Carolina OSFM states that converting a conventional crawl space to a closed crawl space requires a permit under the conditions described in its interpretation. Homeowners should confirm current permit and inspection requirements with the local building department before work begins.