Basement Drain or Sump Pump: Which Comes First
Quick Answer: A basement drain or sump decision should start with diagnosis, not with a piece of equipment. An interior drain collects water along the perimeter or slab area, while a sump basin and pump receive that collected water and move it to an approved discharge point. In many systems, the drain feeds the sump, but the right design depends on the water source, floor layout, existing drainage, discharge route, and safe electrical setup.
General homeowner information. The right waterproofing or drainage solution depends on an on-site evaluation of the property.
Basement drain or sump: safe guide to what comes first
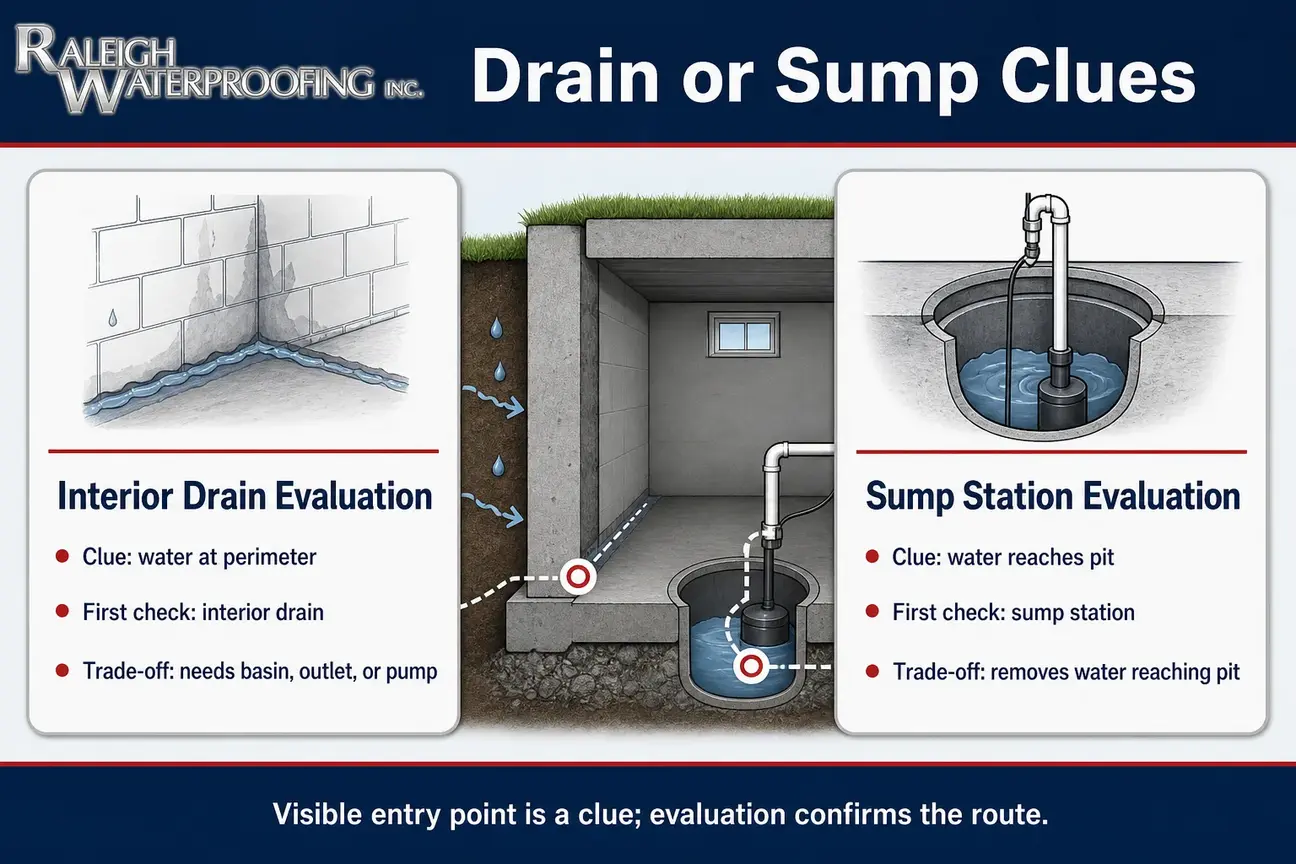
When a homeowner is asking whether a basement drain or sump should come first, the practical answer is usually “trace the water path first.” The table below gives an early comparison, but it is not a diagnosis. The visible entry point is a clue; the on-site evaluation confirms the source, collection route, and discharge option.
| Problem or clue | What may come first | Trade-off to understand |
|---|---|---|
| Water shows along the basement perimeter or wall-floor area | Interior drain evaluation | The drain can collect water at the interior edge, but it still needs a basin, gravity outlet, or pump discharge route. |
| Water already reaches an existing pit or low basin | Sump station evaluation | The pump can remove water from the basin, but it cannot collect water from areas that do not drain to that basin. |
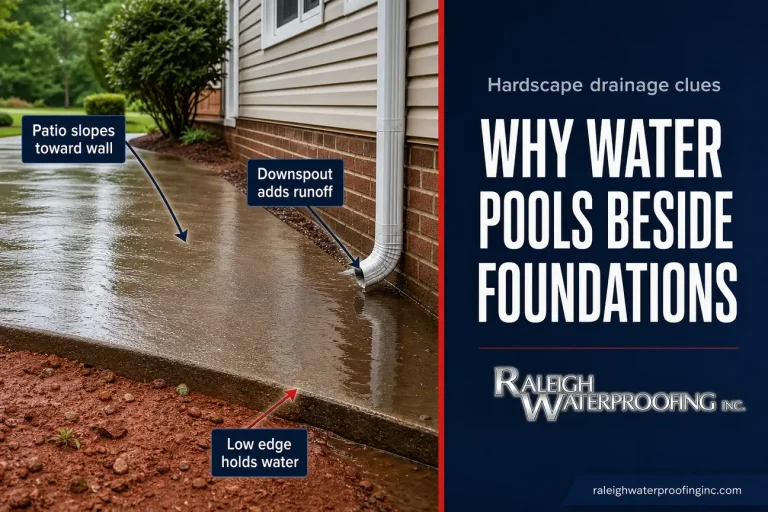
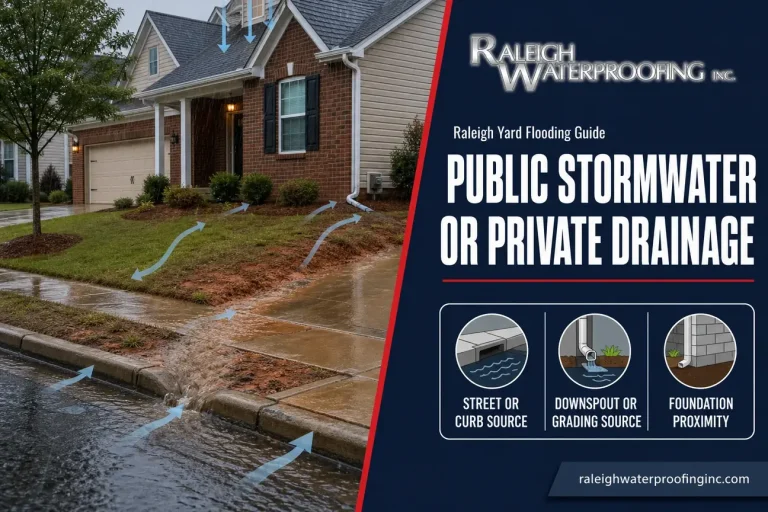
| Water appears after heavy rain and outside grading slopes toward the wall | Exterior drainage and grading review | Interior collection may help manage water after it reaches the foundation, but outside runoff still needs attention. |
| Water enters at one crack | Crack and water-source evaluation | A crack may be the entry point, not the original source; structural movement concerns should go to an engineer. |
| Collected water has no safe gravity outlet | Sump basin and pump planning | The pump location, power, check valve, and discharge point all affect whether the collected water can leave safely. |
| Symptoms are mixed or unclear | Problem diagnosis before repair selection | Choosing equipment first can miss roof runoff, grading, soil saturation, plumbing, or exterior waterproofing issues. |
What an interior drain system does before water reaches the basin
An interior drain system is a collection path. It is commonly placed along the inside perimeter near the footing or slab edge so water moving toward the foundation or under the slab can be intercepted and routed toward a collection point. It does not “pump” water by itself. Its job is to give water a controlled path instead of letting it spread across the floor, show up at a wall-floor joint, or collect in low areas.
That collection path matters because water rarely announces its true source. Water appearing at the floor edge may have started as roof runoff, grading runoff, saturated soil, a failed exterior drainage route, condensation, or another condition. The visible entry point is a clue, not the full diagnosis. That is why the first step is to trace the water path before choosing the repair.
In a typical interior layout, the drain directs collected water toward a basin. From there, a pump may be needed if gravity cannot move the water safely to an outlet. The simplified path is: water source, perimeter collection, sump basin, pump, discharge pipe, approved outlet. If any part of that chain is missing or poorly placed, the rest of the system can be limited.
An interior drain system may be considered when seepage appears along the basement perimeter, when water is showing at the slab edge, or when exterior excavation is not practical for the property. It may also be part of a broader plan when water intrusion has more than one contributing factor. It should not be treated as a one-size answer for every wet basement.
What a sump station does after collection
A sump station is a receiving and removal point. The basin collects water delivered by a drain, a sub-slab drainage field, an existing footing drain, or another designed collection path. The pump then lifts water out of the basin and sends it through a discharge line.
DOE Building America guidance on drains and sump pumps explains that a sump pit can be connected to a perimeter drain or sub-slab gravel field through a perforated liner or through-footing pipes. That is an important distinction: the pump removes water that reaches the pit, but it does not automatically collect water from every part of the basement.
A sump station without a dependable collection path may leave water entering along the perimeter, beneath the slab, or from a crack. On the other hand, an interior drain without a proper basin, gravity outlet, or pump may collect water without removing it safely. The two parts often work together, but they are not interchangeable.
Raleigh Waterproofing Inc. describes sump stations as a way to pump water collected by an interior drainage system. That does not mean every property needs the same layout. A basement with existing drainage, an unfinished layout, or a usable gravity route may require a different evaluation than a finished basement with no obvious low point.
Basement drain or sump decisions start with diagnosis
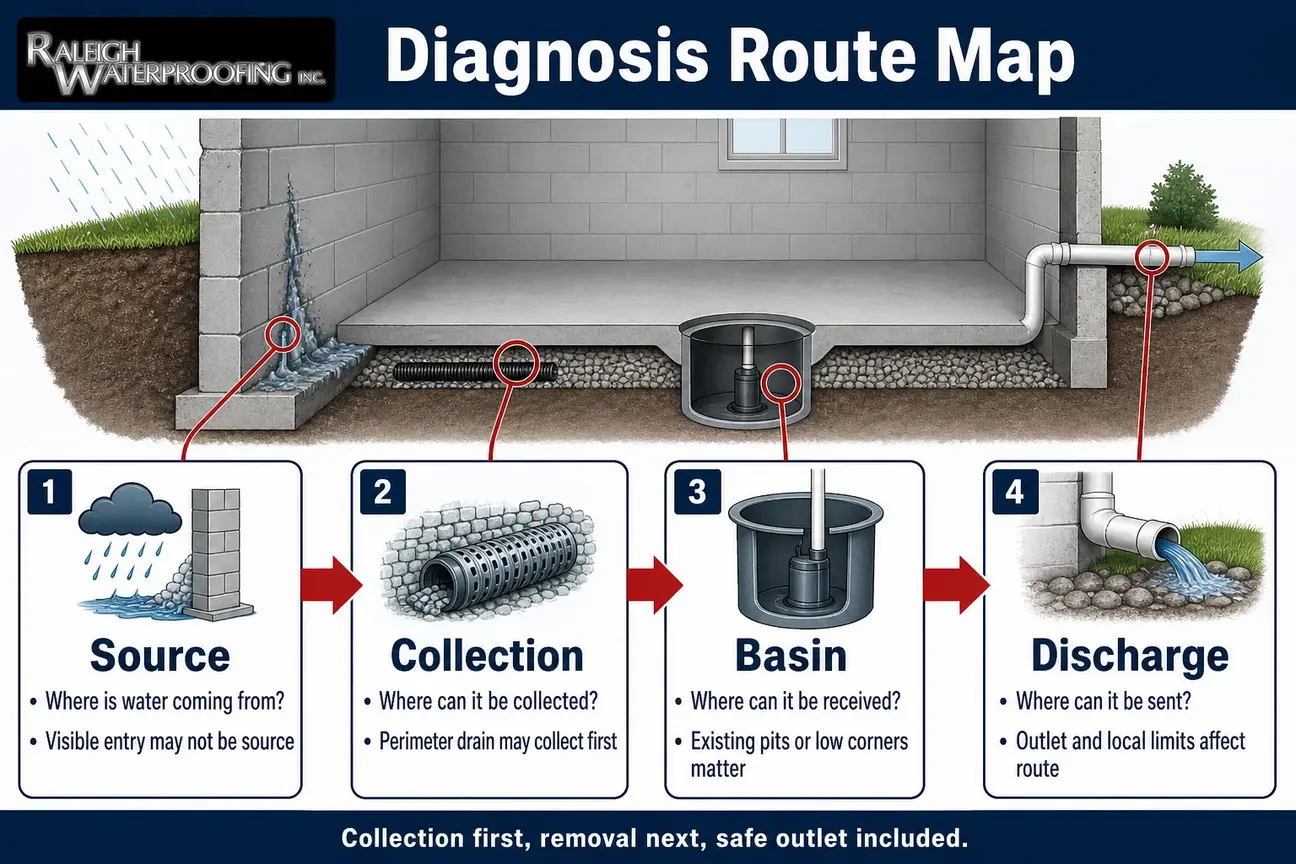
The phrase basement drain or sump can make it sound like the homeowner is choosing between two separate products. In practice, the decision is more like mapping a route. Where is water coming from? Where can it be collected? Where can it be sent? What obstacles, utilities, finishes, and local discharge limits affect the route?
In many interior systems, the functional sequence is simple: the perimeter drain collects first, the basin receives the collected water, and the pump discharges it. The installation sequence, however, depends on the property. A contractor may find an existing footing drain, a blocked outlet, an under-slab drainage layer, a former pit, a low corner, or no reliable collection path at all.
This is why waterproofing problem diagnosis comes before equipment selection. A pump can be the right part of the system when water is already being delivered to a basin or when a new drain needs a lift point. But a pump alone does not solve roof runoff, a bad grade, a plumbing leak, a sewer issue, or every foundation crack.
A drain can be the right part of the system when perimeter seepage needs a collection path. But a drain still needs a suitable outlet. Sometimes that outlet is a sump station. Sometimes an existing gravity route or exterior drainage condition changes the plan. Waterproofing is only as good as its drainage, and drainage is only useful when the outlet is safe and appropriate.
How basement water collection changes the design
Basement water collection is not just about putting a basin in the lowest corner. It is about understanding how water reaches that corner, whether the floor can be cut or routed safely, whether the slab edge is accessible, and whether the proposed collection path matches the source. Finished walls, mechanical equipment, stairs, stored items, and utilities can all affect the design.
A useful evaluation asks practical questions before choosing a drain, pump, or both:
| Question to check | What it helps determine |
|---|---|
| When does water appear? | Rain-related seepage, groundwater clues, condensation, or possible plumbing timing. |
| Where does water first show? | Perimeter, crack, slab area, utility zone, crawl-space ground, or multiple locations. |
| What is outside that wall? | Grade, downspouts, hardscape, soil conditions, and access for exterior corrections. |
| What drainage already exists? | Possible footing drain, under-slab field, old pit, blocked outlet, or absent collection path. |
| Where is the lowest floor point? | Possible basin placement, drain slope, and where water naturally gathers. |
| Where can water discharge? | Feasible outlet, local limitations, and whether water can be directed away from the structure. |
| Is safe power available? | Whether a qualified electrical evaluation is needed for pump power. |
| Are finishes or utilities in the way? | Access, disruption, protection of finished areas, and installation planning. |
Basement water collection also depends on what the water is carrying. Clear water, muddy water, staining, odor, and timing can all be clues, but none of those clues is a complete diagnosis by itself. If water appears near a supply line, drain line, sewer connection, or appliance, a plumber should evaluate that possibility.
If water appears through a crack, the crack may be an entry point rather than the original water source. Raleigh Waterproofing may evaluate whether water intrusion repair or another waterproofing direction fits the situation, but bowing, displacement, widening, or settlement should be evaluated by a structural engineer.
When an interior drain system may fit the problem
An interior drain system may be part of the discussion when water repeatedly appears along the inside perimeter, near the slab edge, or at the wall-floor area. It can also be considered when an exterior approach is limited by access, hardscape, depth, landscaping, or other constraints. The drain gives water a planned collection path instead of letting it spread across the basement.
That said, an interior drain system manages water after it reaches the interior side of the foundation area. It does not automatically correct an outside grade that sends runoff toward the wall, a downspout that dumps near the foundation, a blocked exterior drain, or a failing exterior waterproofing assembly. Those conditions may need exterior drainage, grading, or foundation waterproofing evaluation.
For example, a homeowner may see water at the floor edge after heavy rain. The interior symptom may point toward perimeter collection, but the outside inspection may show short downspouts, low soil near the wall, hardscape trapping runoff, or soil that holds water. The repair direction may include an interior collection path, exterior drainage improvements, or both, depending on the evaluation.
When water is entering through broader foundation-wall seepage, foundation waterproofing may be part of the conversation. When basement seepage is more general or the homeowner is comparing interior and exterior options, basement waterproofing evaluation can help connect the symptom to the likely source.
When a sump station may be needed
A sump station may be needed when collected water cannot leave by gravity. That often means the proposed drain or existing drainage path needs a low receiving point and a pump to lift water to a discharge line. The basin location, available route to the outside, and power source all matter.
A sump station may also fit a property where an existing collection path already brings water to a pit, but the pump setup, outlet, or discharge route is not performing as intended. In that case, the question is not only “Do I need a pump?” but “What is feeding this basin, and where is the pump sending the water?”
A sump station is not a substitute for a collection path. If water is entering across a long wall or beneath multiple areas of the slab, a lone pit may not gather it effectively. Likewise, a sump pump is not a substitute for diagnosing exterior runoff, grading, foundation conditions, plumbing, or sewer clues.
Some homeowners ask whether backup pumps, alarms, or generators are always necessary. They should be considered based on the property, consequences of pump failure, power reliability, basin inflow, and homeowner needs. They should not be presented as universal requirements for every basement.
How sump pump drainage should be routed safely
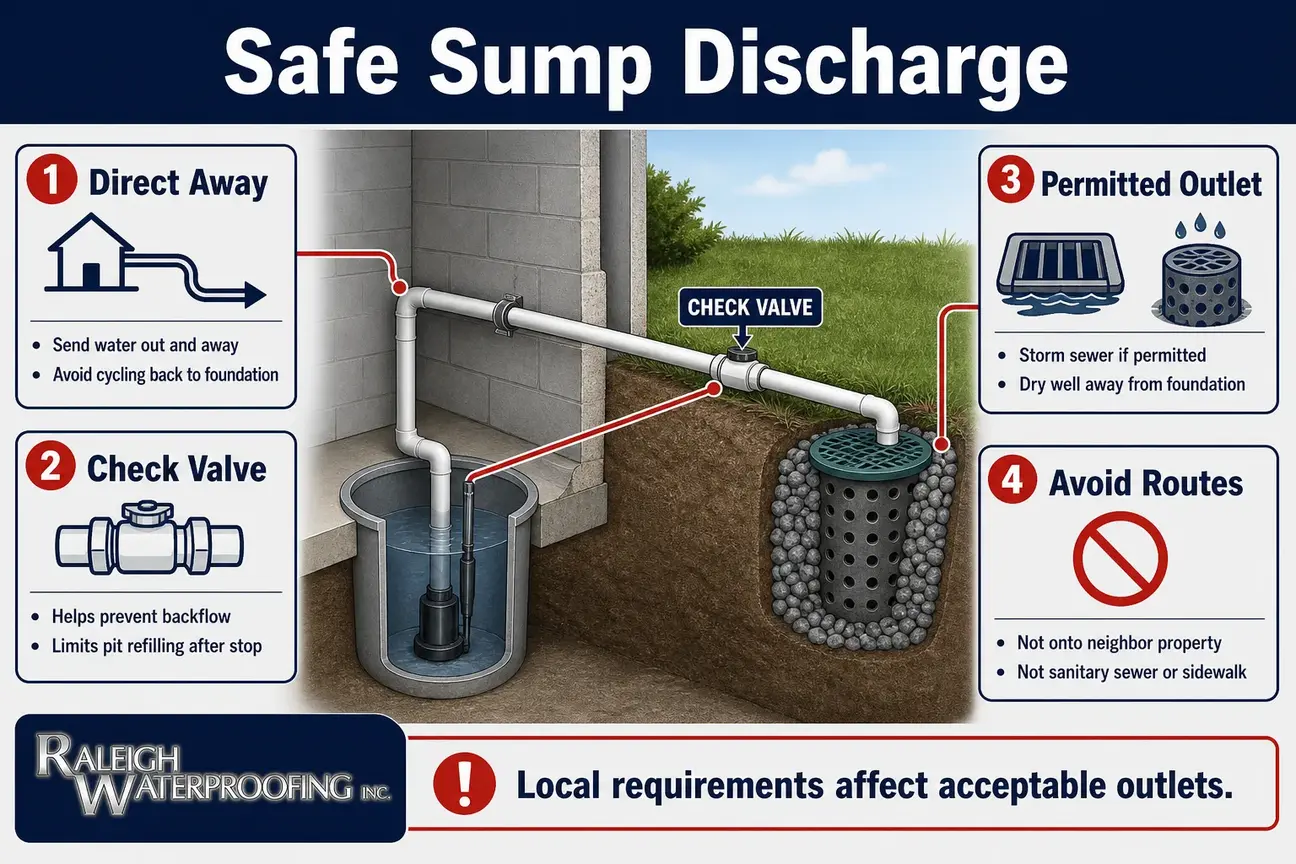
Sump pump drainage is only helpful if the water leaves the basement and does not create a new problem. DOE Building America says sump discharge should “direct water out and away from the building” and notes that a check valve helps prevent water from flowing back into the pit when the pump stops. It also says sump outflow should go to a storm sewer “if permitted by your local municipality” or to a dry well away from the foundation.
Sump pump drainage should not be routed onto a neighbor’s property, across a sidewalk, into a sanitary sewer, or to an unauthorized outlet. Acceptable discharge routes depend on site conditions and local requirements. Homeowners can use City of Raleigh stormwater drainage information as one local reference point for understanding drainage concerns, while recognizing that each municipality and property may differ.
The discharge route should be evaluated together with grade, surface water, downspouts, and yard drainage. If the outlet dumps water beside the house, the pump may simply recycle water back toward the foundation. If the outlet crosses a walkway or drains toward another property, it can create safety or compliance concerns.
Sump pump drainage also involves electrical safety. DOE Building America notes that the outlet may need to be GFCI, with applicable electrical standards determining the requirement. Homeowners should not remove covers, alter wiring, run unsafe extension cords, or perform sump-pump electrical work themselves. A qualified electrical professional should address pump power concerns.
Local soil, storms, and layout can affect the answer
In Raleigh and the Triangle, water movement around a house can be influenced by soil, grading, roof runoff, and storm patterns. NC State Extension soil guidance explains that soil characteristics affect how water moves and drains around a home landscape. Compacted fill around newer homes, low areas near the foundation, and hardscape can all influence where water collects.
For a Durham homeowner comparing a drain, pump, or both, local conditions are still only clues. Heavy rain may reveal a drainage problem, but it does not prove the source. Slowly draining soil may contribute to wet conditions, but it does not tell you whether the correct repair is exterior drainage, an interior drain system, a sump station, crack injection, or another approach.
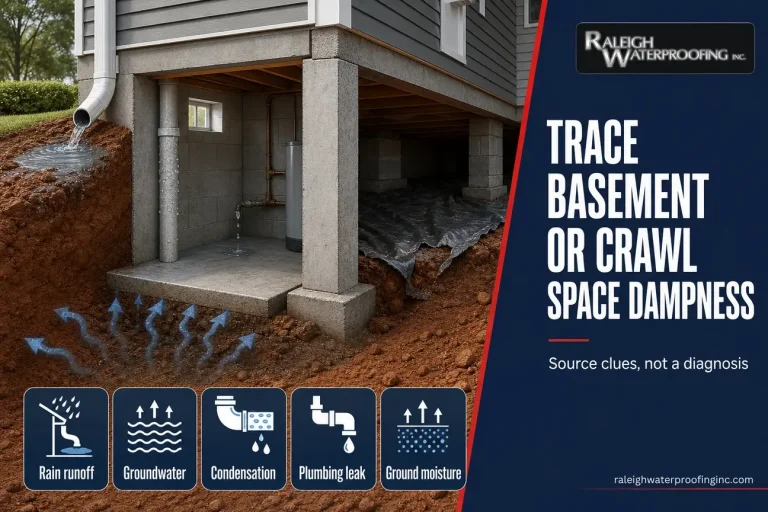
The same caution applies to crawl spaces. A damp or musty crawl space can involve ground moisture, vapor barrier conditions, drainage, humidity, condensation, or other issues. EPA moisture guidance says moisture control is key to mold control and recommends fixing water problems; EPA’s mold and moisture guide advises fixing plumbing leaks and other water problems as soon as possible. Raleigh Waterproofing Inc. does not offer mold testing, mold remediation, or health assessments.
What homeowners can safely document before an evaluation
Good notes can help the on-site evaluation, especially when the basement is dry by the time someone arrives. Photograph where the water first appeared, any staining, the size of the wet area, and whether it changed during or after rain. Take photos from a distance and up close so the location is clear.
Record timing. Did the water appear during heavy rain, hours after rain ended, during dry weather, after laundry use, near a plumbing fixture, or after a sump pump cycled? Timing does not diagnose the issue by itself, but it helps sort likely directions for evaluation.
Look outside without digging. Photograph downspouts, splash blocks, standing water, low soil against the foundation, hardscape that traps water, and visible cracks or openings. If the yard is soggy near the foundation, yard drainage may need to be evaluated along with interior collection.
Safety comes first. Do not enter a flooded basement if water may be contacting energized wiring, outlets, appliances, or equipment. Do not remove electrical covers, alter wiring, cut concrete, excavate, or enter trenches as a homeowner troubleshooting step.
Before any digging, contact NC 811 so buried utilities can be located. Never enter or work in an unshored trench. Excavation and exterior drainage work can involve utilities, access limitations, permits, and restoration, and requirements vary by jurisdiction.
What an on-site evaluation looks at
An on-site evaluation connects the inside symptom to the outside conditions. Inside, the evaluator looks at water paths, floor elevation, wall-floor joints, cracks, slab edges, existing drains, former pits, stains, finishes, and utilities. The goal is to understand whether basement water collection needs a perimeter path, a basin, a pump, exterior work, or another direction.
Outside, the evaluation looks at grading, downspouts, soil, hardscape, foundation access, outlet possibilities, and signs that water is being directed toward the structure. A good evaluation does not assume that the place where water appears inside is the original source outside.
The evaluation should also identify when another professional is appropriate. Suspected plumbing, drain, or sewer leaks belong with a plumber. Bowing walls, displacement, widening cracks, or settlement should be evaluated by a structural engineer. Sump pump power, outlet suitability, and wiring concerns belong with a qualified electrical professional.
Raleigh Waterproofing Inc. has served homeowners since 2001 and focuses on diagnosing the water source before recommending a repair. If you are weighing an interior drain system, sump station, or another waterproofing direction, you can request a free estimate in the greater Raleigh area, call 919-877-9969, or email [email protected].
Which repair direction matches the likely source?
The best repair direction depends on what the evaluation finds. A possible exterior runoff issue may point toward downspouts, grading, yard drainage, surface drainage, or exterior waterproofing evaluation. Foundation-wall seepage may point toward exterior waterproofing, interior collection, or both depending on access and conditions.
Water at the wall-floor area may point toward interior drain system and sump station evaluation, with the source still confirmed on site. An isolated leaking nonstructural crack may point toward crack injection evaluation if appropriate, while structural concerns go to an engineer. Crawl-space ground moisture may point toward vapor barrier, crawl-space repair, encapsulation, sealed crawl-space, or drainage evaluation.
Cost drivers also vary with the repair direction. Access, depth, wall length, finished areas, concrete removal, basin location, discharge route, electrical needs, exterior hardscape, landscaping, and restoration can all affect the scope. A responsible estimate should be based on the property rather than a generic price.
Why a one-system answer can be misleading
A single-system answer can be tempting, especially when a homeowner sees water in one obvious location. But a sump station may need a drain to feed it, and a drain may need a pump or approved outlet to remove the water. A crack repair may address a visible entry point without correcting broader water movement. Exterior waterproofing may address an outside source that an interior system only manages after water reaches the structure.
This is why basement water collection and discharge should be planned together. If water is collected but not discharged properly, the system is incomplete. If water is pumped but not collected from the problem area, the pump is limited. If discharge sends water back toward the foundation, the system may work against itself.
Results depend on the water source, soil, grading, structure, outlet, and maintenance. No article can determine the exact answer from a symptom alone, and no responsible contractor should promise that one device is sufficient for every property.
When to request an evaluation
Request an evaluation when water appears in multiple locations, repeats after rain, collects near the basement perimeter, shows under a vapor barrier, or leaves you unsure whether to choose an interior drain system, sump station, exterior drainage, crack injection, or another repair. An evaluation is also wise when an existing basin cannot discharge properly or when the discharge route is unclear.
The practical answer to basement drain or sump is this: diagnosis comes first, collection comes next, and safe discharge has to be part of the same plan. If the water source, collection route, basin location, pump power, and outlet are considered together, the repair recommendation can match the property instead of forcing the house to fit a generic system.
For homeowners in the greater Raleigh area, Raleigh Waterproofing Inc. offers free estimates for waterproofing services. Areas outside the Triangle may require a trip fee that is refundable upon job completion. To start with an on-site evaluation, contact Raleigh Waterproofing or use the estimate request page.
Frequently Asked Questions
Is a sump pump the same thing as a basement drain?
No. A basement drain collects or directs water, while a sump basin and pump receive and discharge that water. Some properties need both; others may already have part of the drainage path in place.
Can I install a sump pump without an interior drain?
A sump pump can serve an existing footing drain, under-slab drainage field, or other collection path. A pump alone does not necessarily collect water entering along the basement perimeter, so the complete drainage path should be evaluated.
Does an interior drain stop water from entering the foundation?
An interior drain can collect water that reaches the interior perimeter or slab area, but it does not automatically correct every exterior source. Grading, runoff, soil saturation, failed exterior waterproofing, plumbing, and other conditions may require separate evaluation.
Where should sump-pump water discharge?
Sump-pump water should discharge away from the building and to an approved location. The acceptable route depends on local requirements and site conditions; it should not be directed onto a neighbor’s property, across a sidewalk, or into an unauthorized outlet.
Can I plug a sump pump into any outlet?
Do not assume that any outlet is suitable. Pump power should be evaluated by a qualified electrical professional, and homeowners should not alter wiring, remove electrical covers, or rely on unsafe temporary power arrangements.
What if water appears only after heavy rain?
Rain-related timing can be a clue involving roof runoff, grading, saturated soil, hydrostatic pressure, or drainage performance, but it does not identify one certain cause. Document the timing and location and arrange an evaluation if the problem repeats.
Should a leaking foundation crack always be injected?
Not necessarily. A crack may be the visible entry point rather than the full water source. Widening, displacement, bowing, or settlement should be evaluated by a structural engineer; suspected plumbing or sewer leaks should go to a plumber.