
New Construction Waterproofing Raleigh NC: Foundation Protection, Drainage Planning, Costs, and When to Bring in a Waterproofing Expert
New construction waterproofing Raleigh NC builders, homeowners, and property owners can trust starts long before water ever reaches the foundation. The best time to protect a home or building from water intrusion is during construction, before backfill, landscaping, finished walls, flooring, insulation, and mechanical systems make the foundation harder and more expensive to access.
Waterproofing is not just an add-on. It is part of protecting the structure, the crawl space, the basement, the foundation, and the long-term value of the property. When waterproofing is planned correctly during construction, the home has a better chance of staying dry, stable, and protected from drainage problems. When waterproofing is rushed, skipped, or handled with amateur shortcuts, water can become a costly problem after the project is complete.
Raleigh-area properties face real water-management challenges. Heavy rain, clay soil, sloped lots, poor grading, foundation wall pressure, downspout discharge, crawl space moisture, and high-volume stormwater can all affect a new home or commercial building. A new structure may look perfect on the day it is finished, but if the foundation drainage and waterproofing details are wrong, moisture can appear months or years later.
Raleigh Waterproofing Inc. helps homeowners, builders, remodelers, and commercial property owners with new construction waterproofing, foundation waterproofing repair, waterproofing excavations, basement waterproofing, crawl space repair, vapor barriers, sealed crawl spaces, interior drain systems, French drains, sump stations, water intrusion repair, yard drainage, commercial waterproofing, and problem diagnosis. Established in 2001 by David Hawkins II, Raleigh Waterproofing Inc. is built on honest advice, quality service, expert support, customer satisfaction, and the belief that “You haven’t seen expensive until you hire an amateur.”
If you are building a new home, remodeling, adding a basement, planning a crawl space, preparing a foundation, or managing a commercial construction project in the Raleigh area, call 919-877-9969 or request a free estimate from Raleigh Waterproofing Inc.
What Is New Construction Waterproofing?
New construction waterproofing is the process of protecting a foundation, basement, crawl space, exterior wall, or below-grade structure from water intrusion before the building is finished. It may include waterproofing membranes, coatings, drainage boards, foundation drains, sump stations, vapor barriers, French drains, exterior wall waterproofing, and careful discharge planning.
A new construction waterproofing plan may include:
- Foundation wall waterproofing
- Basement waterproofing
- Crawl space moisture control
- Exterior drainage planning
- Foundation drain installation
- Waterproofing membranes
- Sealants and coatings
- Drainage boards
- Sump station planning
- French drain planning
- Vapor barrier planning
- Yard drainage coordination
- Downspout discharge planning
- Waterproofing around penetrations
- Exterior wall waterproofing
- Backfill and grading coordination
- Commercial waterproofing details
- Builder and project manager coordination
The goal is not only to apply a product. The goal is to build a system that helps water move away from the structure instead of pushing through it.
New Construction Waterproofing Raleigh NC: Why It Matters
New construction waterproofing Raleigh NC projects should be planned before the foundation is covered. Once soil is backfilled against a wall, concrete is poured, landscaping is installed, and interior finishes are complete, water problems become more disruptive and expensive to correct.
Waterproofing matters because water intrusion can affect:
- Foundation walls
- Basement floors and finishes
- Crawl space framing
- Wood floor systems
- Insulation
- Indoor air quality
- Structural materials
- Mechanical systems
- Stored belongings
- Finished living space
- Commercial tenant areas
- Long-term resale confidence
- Repair costs after construction
New construction gives builders and owners the advantage of access. Before the wall is buried, waterproofing can be applied where it matters most. Drainage can be planned before landscaping blocks the path. Sump stations can be included before water becomes an emergency. Crawl space moisture control can be designed before the liner is installed.
Common Signs a New Build Needs Better Waterproofing Planning
A new construction project does not need to show water damage before waterproofing should be discussed. In fact, waterproofing should be addressed before problems appear. Certain site conditions make waterproofing and drainage planning especially important.
Common planning warning signs include:
- Basement foundation walls below grade
- Crawl space construction over exposed soil
- Lot slopes toward the home
- Clay-heavy soil
- Low yard areas
- Retaining walls near the structure
- Downspouts with limited discharge options
- Poor natural drainage
- High water volume after storms
- Neighboring lots draining toward the project
- Commercial foundation walls below grade
- Exterior walls exposed to heavy rainfall
- Walk-out basement areas
- Driveways or patios near foundation walls
- New additions tied into older foundations
- Prior water problems on the property
- Finished basement plans
- Sealed crawl space plans
- Tight property lines limiting drainage options
- Builder uncertainty about water movement
If water has no clear path away from the structure, it will look for one. Professional waterproofing planning helps direct that water before it becomes a problem.
New Construction Waterproofing vs. Repair Waterproofing
New construction waterproofing and repair waterproofing are different situations. New construction work happens before water damage appears and before the foundation is buried. Repair waterproofing happens after water intrusion, cracks, wet walls, or drainage failures are discovered.
| Waterproofing Type | Main Goal | Why It Matters |
|---|---|---|
| New construction waterproofing | Prevent water intrusion before the building is finished | Easier access and better long-term planning |
| Repair waterproofing | Correct an existing water problem | Often requires diagnosis, excavation, drainage correction, or interior systems |
| Foundation waterproofing repair | Restore or improve failed foundation protection | Needed when original waterproofing fails or was incomplete |
| Waterproofing excavation | Expose buried foundation walls for repair | More disruptive than planning waterproofing upfront |
| Interior drain system | Manage water after it enters | Useful in some repairs, but not the same as stopping water outside |
| Sump station | Pump collected water away | Often needed when water cannot drain by gravity |
New construction waterproofing is often the more practical time to protect the structure because the foundation is accessible and drainage can be designed before water starts creating damage.
Foundation Waterproofing for New Construction
The foundation is the most important place to start. If foundation waterproofing is weak, incomplete, or poorly drained, water pressure can build against the wall and eventually find cracks, seams, penetrations, or porous materials.
Foundation waterproofing may include:
- Wall surface preparation
- Waterproofing membranes
- Coatings
- Drainage board
- Footing drains
- Foundation drain piping
- Proper gravel or drainage stone
- Filter fabric where appropriate
- Waterproofing around pipe penetrations
- Discharge planning
- Backfill coordination
- Protection from damage during construction
A foundation waterproofing system must do two things. First, it must help prevent water from penetrating the foundation wall. Second, it must help move collected water away through proper drainage. Waterproofing is only as good as its drainage.
Basement Waterproofing for New Homes
A basement can add valuable storage, living space, mechanical space, or future finished square footage. But a basement is also below grade, which makes waterproofing planning critical. Water pressure around basement walls can lead to seepage, damp walls, efflorescence, musty odors, or finished basement damage if the waterproofing system is not designed well.
Basement waterproofing may be especially important when:
- The basement will be finished
- The basement will hold mechanical systems
- The lot slopes toward the home
- Soil holds water after rain
- Foundation walls are deep below grade
- Walk-out basement details create drainage challenges
- Exterior stairs or retaining walls are nearby
- Downspouts are close to basement walls
- The builder wants long-term moisture protection
Basement waterproofing should be planned before drywall, flooring, paint, and trim are installed. Finishing a basement before protecting it can turn a small water detail into a major repair.
Crawl Space Waterproofing and Moisture Planning
Crawl spaces are often overlooked during new construction. That can be a mistake because a crawl space affects the entire home. Moisture under the home can contribute to musty odors, wood rot, insulation damage, pest activity, mold-supporting conditions, and poor indoor air quality.
Crawl space planning may include:
- Ground moisture evaluation
- Vapor barrier planning
- Sealed crawl space planning
- Drainage around the perimeter
- Sump station planning if water collects
- Foundation wall moisture review
- Interior drain planning when needed
- Downspout and grading coordination
- Access planning for future maintenance
- Insulation and humidity-control coordination
A vapor barrier can help reduce ground moisture vapor, but it is not waterproofing. If liquid water enters the crawl space, drainage and water intrusion control should be planned before the crawl space is sealed.
New Construction Drainage Planning
Waterproofing and drainage must work together. A waterproofing membrane helps protect the foundation, but water still needs a path away from the structure. If water collects near the wall, pressure builds. That pressure can eventually expose weak points.
Drainage planning may include:
- Foundation drains
- French drains
- Yard drainage
- Downspout extensions
- Grading improvements
- Slope correction
- Drainage stone
- Filter fabric
- Discharge points
- Sump station discharge
- Surface water control
- Retaining wall drainage
- Driveway and patio drainage
- Crawl space drainage
- Basement perimeter drainage
A drainage plan should be designed around the property, not copied from another project. Two homes in the same neighborhood can have different drainage needs depending on lot slope, soil, rooflines, downspouts, foundation depth, and landscaping.
New Construction Waterproofing Systems Compared
Different waterproofing systems solve different problems. A complete plan may combine multiple components.
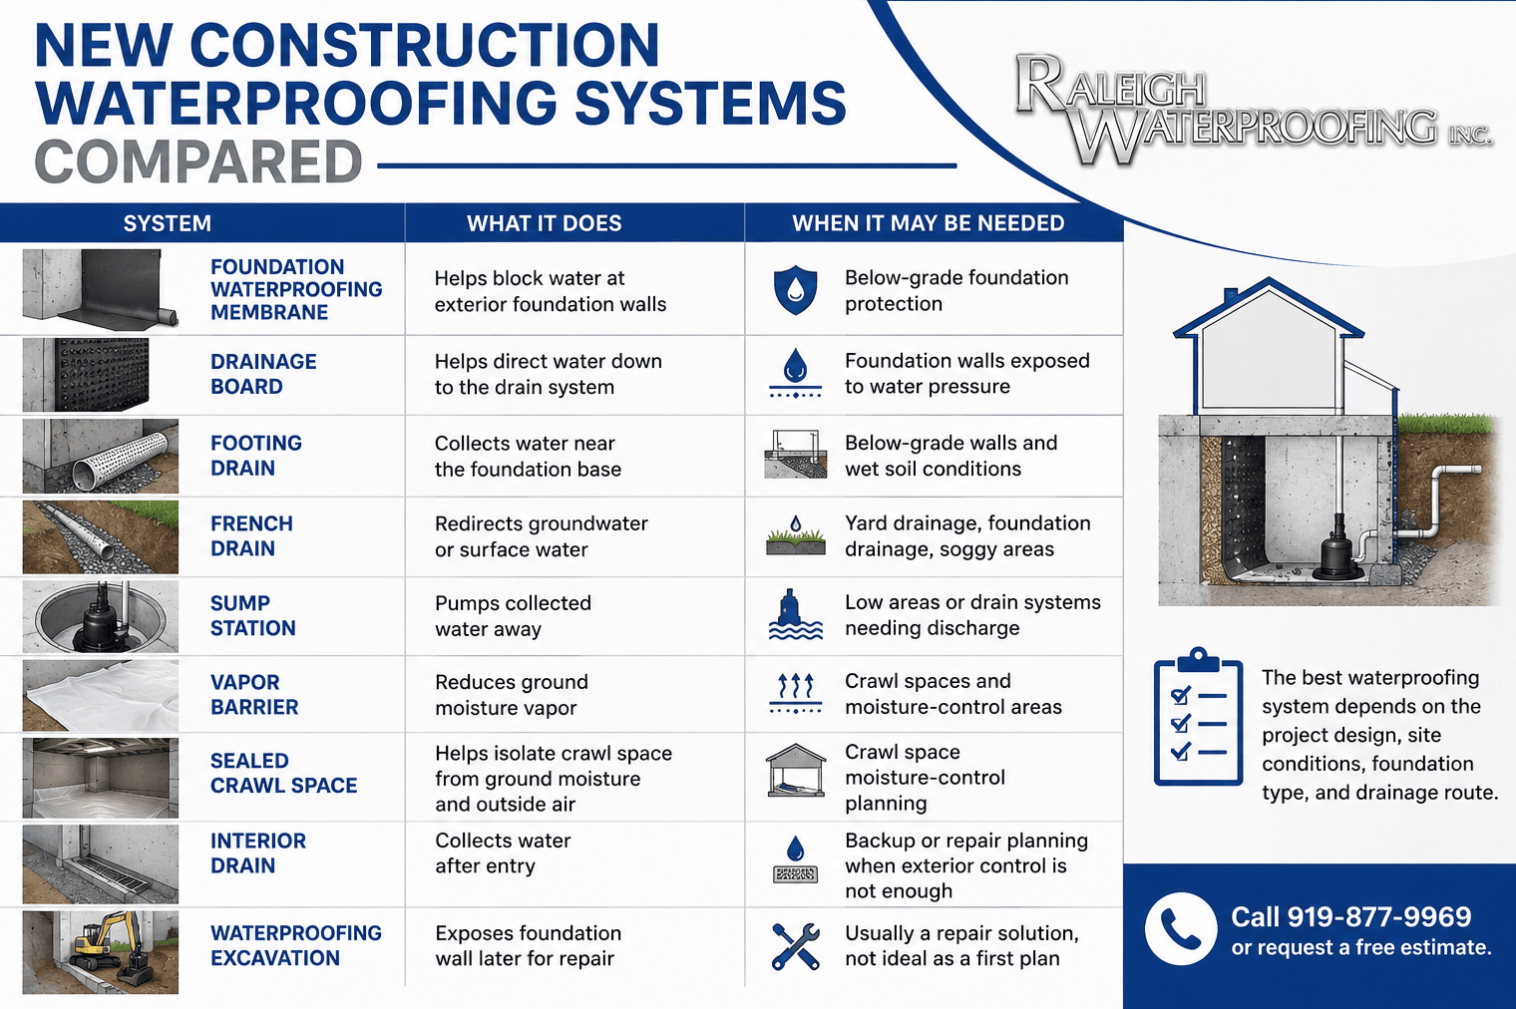
The best waterproofing system depends on the project design, site conditions, foundation type, and drainage route.
When to Bring in a Waterproofing Expert During Construction
The best time to involve a waterproofing expert is before backfill. Earlier is better. A waterproofing contractor can review the foundation, site slope, drainage path, basement or crawl space design, and water-management risks before expensive finish work begins.
Bring in a waterproofing expert when:
- Foundation walls are being planned
- Excavation is open
- Basement walls are exposed
- Crawl space design is being finalized
- Drainage routes are being planned
- A finished basement is part of the plan
- The lot has slope or drainage concerns
- Downspout discharge is unclear
- Retaining walls are involved
- A sealed crawl space is planned
- Commercial waterproofing is required
- A builder wants a long-term protection plan
- A remodel includes foundation or basement work
Waiting until after the project is finished may require excavation, interior drainage, repairs, or demolition of finished materials.
New Construction Waterproofing Process at Raleigh Waterproofing Inc.
New construction waterproofing Raleigh NC service should begin with site review and planning. Raleigh Waterproofing Inc. works with homeowners, builders, and property owners to identify water risks and design waterproofing solutions based on the project.
A typical process may include:
- Project and plan review
The team reviews the project type, foundation design, basement or crawl space details, site slope, drainage needs, and waterproofing goals.
Site assessment
The property is reviewed for grading, soil conditions, water flow, low areas, foundation depth, access, and discharge options.
Water-risk identification
Potential water entry points, foundation penetrations, wall conditions, and drainage concerns are identified before backfill.
System recommendation
The plan may include foundation waterproofing, drainage board, French drains, footing drains, sump stations, vapor barriers, sealed crawl space planning, or yard drainage.
Coordination with construction schedule
Waterproofing work is planned around foundation preparation, inspections, other trades, backfill timing, and site access.
Professional installation
Approved waterproofing components are installed according to the project design and site conditions.
Drainage and discharge review
Water must have a safe path away from the structure. Discharge routes are reviewed to reduce return flow.
Final check and owner guidance
The system is reviewed, and the owner or builder receives practical guidance on maintenance, warning signs, and future water-management needs.
The right process helps prevent amateur mistakes that may not show up until after the building is complete.
How Much Does New Construction Waterproofing Cost in Raleigh NC?
New construction waterproofing cost in Raleigh NC depends on the project size, foundation type, basement or crawl space design, waterproofing materials, drainage needs, access, soil conditions, sump station needs, commercial requirements, and whether the work is coordinated before or after backfill.
Common cost factors include:
| Cost Factor | Why It Matters | What Owners and Builders Should Know |
|---|---|---|
| Foundation size | Larger foundations require more material and labor | Accurate measurements help planning |
| Foundation type | Basement, crawl space, slab, and commercial walls differ | System design should match the structure |
| Access timing | Open excavation is easier to waterproof than buried walls | Early planning can reduce disruption |
| Drainage needs | Water must move away from the foundation | Waterproofing without drainage is incomplete |
| Soil and slope | Clay soil and sloped lots can increase water pressure | Site conditions matter |
| Material choice | Membranes, coatings, drainage boards, and drains vary | Quality affects long-term performance |
| Sump station needs | Low areas may require pumping | Pumping systems need discharge planning |
| Commercial requirements | Larger buildings may need specialized systems | Coordination with builders is important |
The best way to estimate new construction waterproofing cost is to request a professional evaluation before the foundation is backfilled.
How Long Does New Construction Waterproofing Take?
New construction waterproofing timelines depend on the foundation size, project access, site conditions, weather, drainage complexity, and construction schedule. Some projects are straightforward. Others require coordination with builders, excavators, plumbers, electricians, landscapers, and inspectors.
| Project Type | Typical Scope | Timeline Factors |
|---|---|---|
| Foundation waterproofing | Membrane, coating, drainage board, or exterior wall protection | Wall size, access, and preparation matter |
| Basement waterproofing | Below-grade wall protection and drainage planning | Depth and finish plans affect scope |
| Crawl space moisture planning | Vapor barrier, sealed crawl space planning, drainage review | Access and moisture conditions matter |
| French drain installation | Yard or foundation drainage path | Length, slope, soil, and discharge affect schedule |
| Sump station planning | Basin, pump, discharge route, and testing | Electrical and water volume affect design |
| Commercial waterproofing | Larger foundation or building envelope protection | Coordination with construction team matters |
| New addition waterproofing | Existing structure connects with new foundation | Tie-in details can affect timeline |
Waterproofing should be scheduled when the foundation is ready and before access is lost.
New Construction Waterproofing for Homes, Additions, and Remodels
New construction waterproofing is not only for brand-new houses. It can also apply to additions, basement remodels, garage additions, crawl space conversions, porch additions, commercial buildouts, and renovation projects that affect the foundation or drainage.
Waterproofing planning may be needed for:
- New homes
- Home additions
- Basement additions
- Crawl space construction
- Garage additions
- Commercial buildings
- Multi-unit properties
- Retaining wall areas
- Foundation repairs during remodeling
- Exterior wall exposure during renovation
- Finished basement projects
- New patios or driveways near the foundation
- New landscaping that changes drainage
- Builder warranty concerns
Any time construction changes water flow around the foundation, waterproofing and drainage should be reviewed.
New Construction Waterproofing for Basements
A basement should be protected before it becomes finished space. If the basement will be used for storage, living areas, mechanical equipment, or future buildout, waterproofing and drainage details matter.
Basement waterproofing planning should consider:
- Exterior foundation wall protection
- Footing drain design
- Drainage board
- Sump station need
- Interior drain backup planning
- Walk-out basement drainage
- Exterior stair drainage
- Window well drainage
- Downspout discharge
- Grade around the foundation
- Finished wall and flooring plans
- Dehumidification needs after construction
A dry basement starts with foundation-side planning, not paint or wall coverings after water appears.
New Construction Waterproofing for Crawl Spaces
Crawl spaces need moisture planning from the start. Even when the structure is new, exposed soil, poor drainage, incomplete vapor barriers, and foundation water penetration can create moisture problems.
Crawl space planning should consider:
- Vapor barrier quality
- Sealed crawl space goals
- Foundation wall moisture
- Crawl space drainage
- Sump station need
- Access for future service
- Downspout discharge
- Grading around crawl space walls
- HVAC and duct conditions
- Insulation planning
- Humidity control
- Interior drain need if water enters
- Avoiding trapped water under liners
A sealed crawl space is not automatically waterproof. If water can enter through the foundation, sealing may cover the problem and make it more expensive later.
New Construction Waterproofing for Commercial Properties
Commercial waterproofing requires careful planning because the scale, occupancy, and consequences of water intrusion are often larger. Water can affect tenants, storage, mechanical areas, equipment rooms, retail spaces, offices, and building operations.
Commercial waterproofing planning may include:
- Larger foundation wall areas
- Higher water volume
- More complex drainage
- Exterior wall waterproofing
- Below-grade commercial walls
- Parking and pavement runoff
- Foundation penetrations
- Utility entries
- Construction phasing
- Tenant protection
- Long-term maintenance access
- Drainage discharge compliance
- Coordination with project managers
Raleigh Waterproofing Inc. provides residential and commercial waterproofing and repairs, making early coordination useful for new commercial construction and property improvements.
DIY and Builder Shortcut Risks
Waterproofing mistakes may not appear immediately. A system can look finished on construction day but fail during heavy rain or after the first wet season. Shortcuts can be expensive because the foundation may need to be excavated later to correct what should have been done before backfill.
Common shortcut risks include:
- Skipping waterproofing because the soil looks dry
- Relying on damp-proofing where waterproofing is needed
- Poor surface preparation
- Incomplete membrane coverage
- Damaging waterproofing during backfill
- Missing drainage board where needed
- No footing drain or poor drain slope
- Discharging water too close to the structure
- Ignoring downspout water
- Installing a vapor barrier over active water
- Sealing a crawl space before water intrusion is diagnosed
- Using thin materials that tear easily
- Failing to protect foundation penetrations
- Poor coordination with other trades
- Waiting until after landscaping is installed
Raleigh Waterproofing Inc.’s motto applies strongly to new construction: “You haven’t seen expensive until you hire an amateur.” A correct waterproofing plan can prevent expensive repairs later.
New Construction Waterproofing for Raleigh, Cary, Apex, Durham, Garner, Knightdale, and Wake Forest
Raleigh Waterproofing Inc. serves homeowners, builders, and property owners across Raleigh and nearby communities, including Apex, Cary, Durham, Garner, Knightdale, and Wake Forest. New construction waterproofing needs can vary by soil, slope, building design, foundation type, neighborhood grading, and drainage path.
Local projects may need new construction waterproofing because of:
- Clay-heavy soil
- Heavy rain events
- Sloped lots
- Basement construction
- Crawl space construction
- New additions
- Commercial foundations
- Poor discharge options
- Retaining wall drainage
- Finished basement plans
- New landscaping
- Driveways or patios near foundations
- Downspout concentration
- Low yard areas
- High stormwater volume
A local waterproofing expert can review the site before construction details are buried.
How Raleigh Waterproofing Inc. Helps Builders and Homeowners
Raleigh Waterproofing Inc. was established in May 2001 by David Hawkins II to provide quality service, expert support, and knowledge. The company provides residential and commercial waterproofing and repairs across Raleigh and surrounding areas. The team’s approach is built around honest advice, customer satisfaction, and doing the work correctly.
Homeowners and builders choose Raleigh Waterproofing Inc. for:
- New construction waterproofing
- Foundation waterproofing repair
- Basement waterproofing
- Waterproofing excavations
- Commercial waterproofing
- Residential repair
- Crawl space repair
- Sealed crawl spaces
- Vapor barriers
- Interior drain systems
- French drains
- Sump stations
- Yard drainage
- Water intrusion repair
- Problem diagnosis
- Crack injection
The goal is not to sell a one-size-fits-all product. The goal is to understand the site, foundation, drainage, and long-term water risk so the structure is protected from the start.
Anonymized Examples of New Construction Waterproofing Situations
Every project is different, but these examples show why Raleigh-area owners and builders bring in a waterproofing expert early.
A Raleigh homeowner building a finished basement
A homeowner planned a finished basement with storage, flooring, drywall, and mechanical systems. Because the basement walls would be below grade, waterproofing and drainage needed to be planned before backfill. A professional review helped reduce the chance of future water intrusion behind finished materials.
A Cary builder working on a sloped lot
A builder was constructing a home on a lot where stormwater naturally moved toward one side of the foundation. The waterproofing plan needed to account for grading, footing drains, discharge routes, and foundation wall protection before the wall was covered.
A Wake Forest homeowner planning a sealed crawl space
A homeowner wanted a sealed crawl space in a new build. Before sealing, the crawl space needed a moisture and drainage plan. Vapor barrier placement, foundation drainage, sump station need, and future service access all had to be considered.
A Durham commercial property owner with below-grade walls
A commercial project included below-grade foundation walls and utility penetrations. The owner wanted to reduce long-term water risk before tenant spaces were built out. Waterproofing, drainage, and penetrations needed to be coordinated during construction.
These examples are educational and not based on identifiable customers. Project cost, timeline, materials, warranty, and recommendations depend on the property, foundation design, drainage conditions, construction schedule, and inspection findings.
Schedule New Construction Waterproofing in Raleigh NC
If you are building a new home, planning an addition, finishing a basement, sealing a crawl space, managing a commercial project, or preparing a foundation in the Raleigh area, Raleigh Waterproofing Inc. can help you plan waterproofing before water becomes a problem.
Call 919-877-9969 or request a free estimate from Raleigh Waterproofing Inc.
- Request a free estimate
- Contact Raleigh Waterproofing Inc.
- Explore new construction waterproofing
- Explore basement waterproofing
- Learn about foundation waterproofing repair
- Explore waterproofing excavations
- Review interior drain systems
- Learn about French drains
- Learn about sump stations
- Review vapor barrier service
- Learn about sealed crawl spaces
- Explore crawl space repair
- Explore yard drainage
- Read more waterproofing articles
This article is for general information only. It is not a substitute for a professional waterproofing inspection or construction-specific plan. New construction waterproofing recommendations depend on the building design, foundation type, soil conditions, drainage path, construction schedule, power needs, discharge options, and site-specific inspection findings.
FAQs About New Construction Waterproofing Raleigh NC
Why is new construction waterproofing important in Raleigh NC?
New construction waterproofing helps protect a foundation before it is buried and finished. Raleigh-area homes can face heavy rain, clay soil, sloped lots, and drainage challenges. Waterproofing and drainage planning during construction can reduce the risk of basement water intrusion, crawl space moisture, foundation seepage, and future repair costs.
When should waterproofing be installed during construction?
Waterproofing should be planned early and installed before the foundation is backfilled whenever possible. This gives the waterproofing team access to foundation walls, drainage areas, penetrations, and discharge paths before landscaping, concrete, patios, driveways, or interior finishes make repairs more difficult.
Is new construction waterproofing the same as damp-proofing?
No. Damp-proofing and waterproofing are not always the same level of protection. Waterproofing is designed to resist water intrusion and is often paired with drainage systems. The right approach depends on site conditions, foundation design, soil, drainage, and water exposure.
What areas of a new home need waterproofing?
Common areas include below-grade foundation walls, basements, crawl spaces, exterior walls, footing drains, wall penetrations, window wells, retaining wall areas, sump station locations, and drainage paths. Each project should be reviewed based on the site and foundation design.
Does a new crawl space need a vapor barrier?
Most crawl spaces benefit from a moisture-control plan, and vapor barriers are often part of that plan. However, a vapor barrier is not waterproofing. If liquid water can enter the crawl space, drainage, sump stations, or water intrusion repair should be planned before sealing.
Do I need a sump station in new construction?
A sump station may be needed if water will collect in a low area and cannot drain away by gravity. Sump stations are often used with interior drains, crawl space drainage, or basement water-management systems. The need depends on the foundation design and site drainage.
How much does new construction waterproofing Raleigh NC cost?
Cost depends on foundation size, basement or crawl space design, access, materials, drainage needs, soil conditions, sump station needs, commercial requirements, and construction timing. A professional evaluation is the best way to estimate cost before backfill.
Can waterproofing be added after construction?
Yes, but it may be more expensive and disruptive. Adding waterproofing after construction can require excavation, interior drains, sump stations, vapor barrier correction, or finished material removal. Planning waterproofing before backfill is usually more practical.
How long does new construction waterproofing take?
Timeline depends on foundation size, project scope, site access, weather, drainage complexity, and coordination with the construction schedule. Raleigh Waterproofing Inc. can explain the expected timeline after reviewing the project and site conditions.
Who should I call for new construction waterproofing Raleigh NC?
Call Raleigh Waterproofing Inc. at 919-877-9969 for new construction waterproofing Raleigh NC builders and homeowners can trust. The company helps with foundation waterproofing, basement waterproofing, crawl space planning, French drains, sump stations, vapor barriers, yard drainage, and commercial waterproofing.
Sources
- Raleigh Waterproofing Inc.
- Raleigh Waterproofing Inc. New Construction Waterproofing
- Raleigh Waterproofing Inc. Contact
- Raleigh Waterproofing Inc. Free Estimates
- Raleigh Waterproofing Inc. Basement Waterproofing
- Raleigh Waterproofing Inc. Foundation Waterproofing Repair
- Raleigh Waterproofing Inc. Waterproofing Excavations
- Raleigh Waterproofing Inc. Interior Drain
- Raleigh Waterproofing Inc. French Drains
- Raleigh Waterproofing Inc. Sump Stations
- Raleigh Waterproofing Inc. Vapor Barrier
- Raleigh Waterproofing Inc. Sealed Crawl Space
- Raleigh Waterproofing Inc. Crawl Space Repair
- Raleigh Waterproofing Inc. Yard Drainage
- Raleigh Waterproofing Inc. Blog
- EPA: A Brief Guide to Mold, Moisture and Your Home
- EPA: Mold Cleanup in Your Home
- International Code Council: Residential Code Information